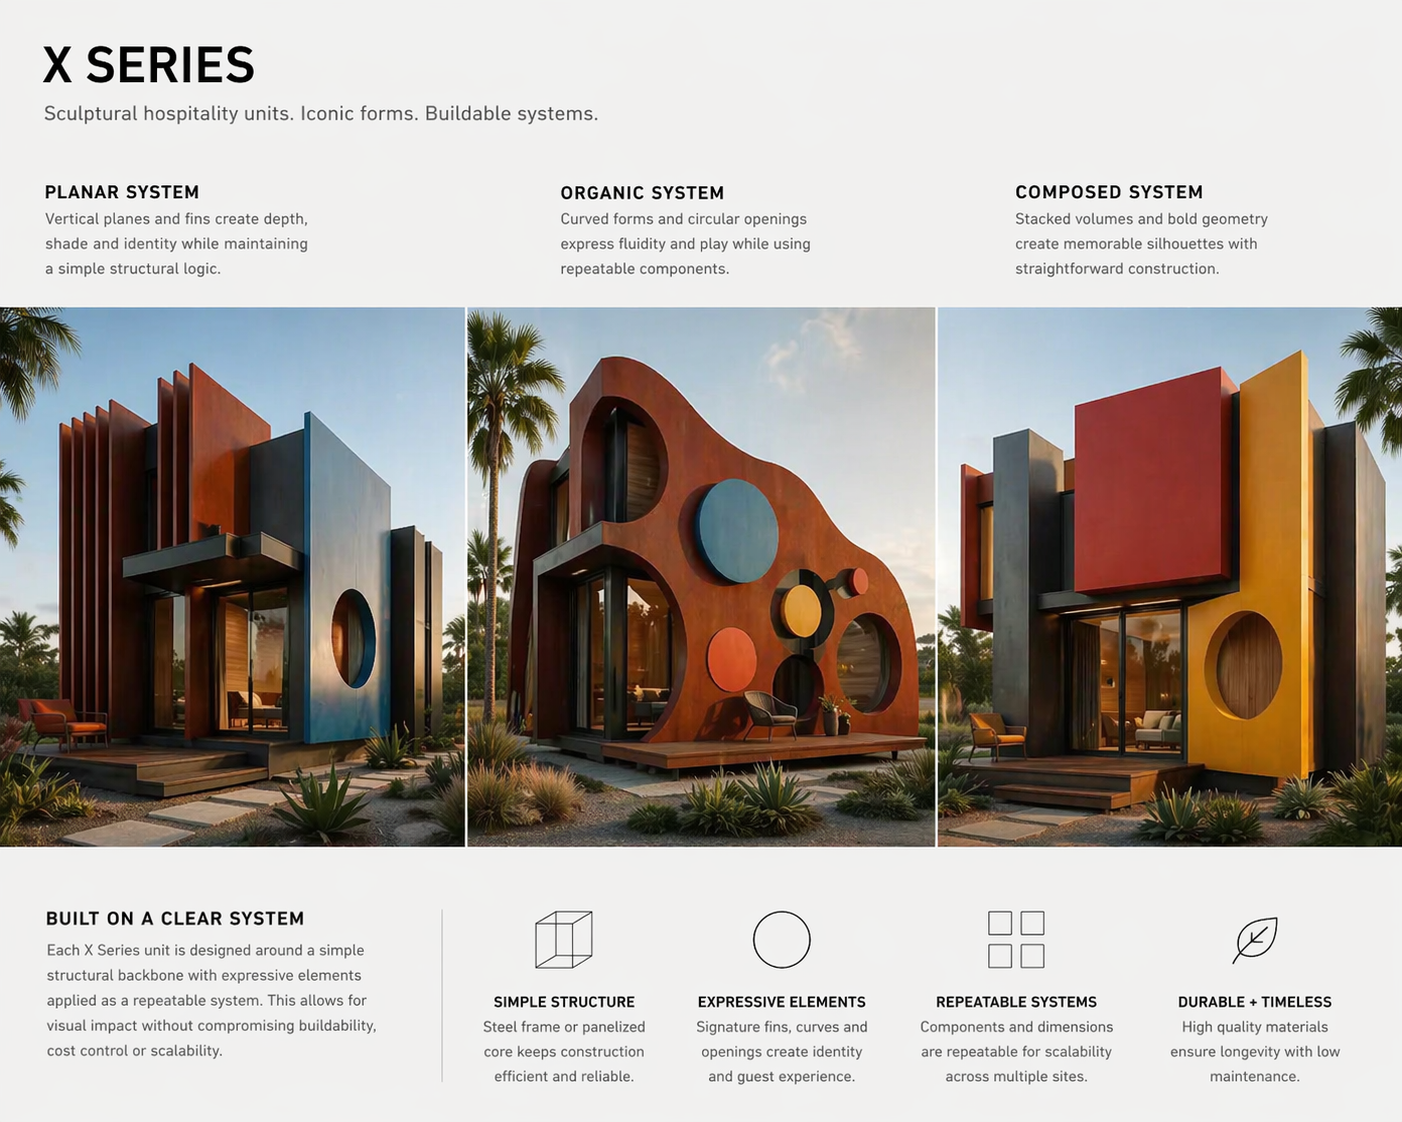
The following three collections outline distinct approaches to form, structure, and identity.
Each demonstrates how sculptural units can be positioned, scaled, and integrated within a development—operating as both experience and revenue.
Further detail on strategy and implementation follows below.
Designed for high-value individual stays, with the flexibility to operate as a private multi-unit retreat capable of commanding premium group bookings.
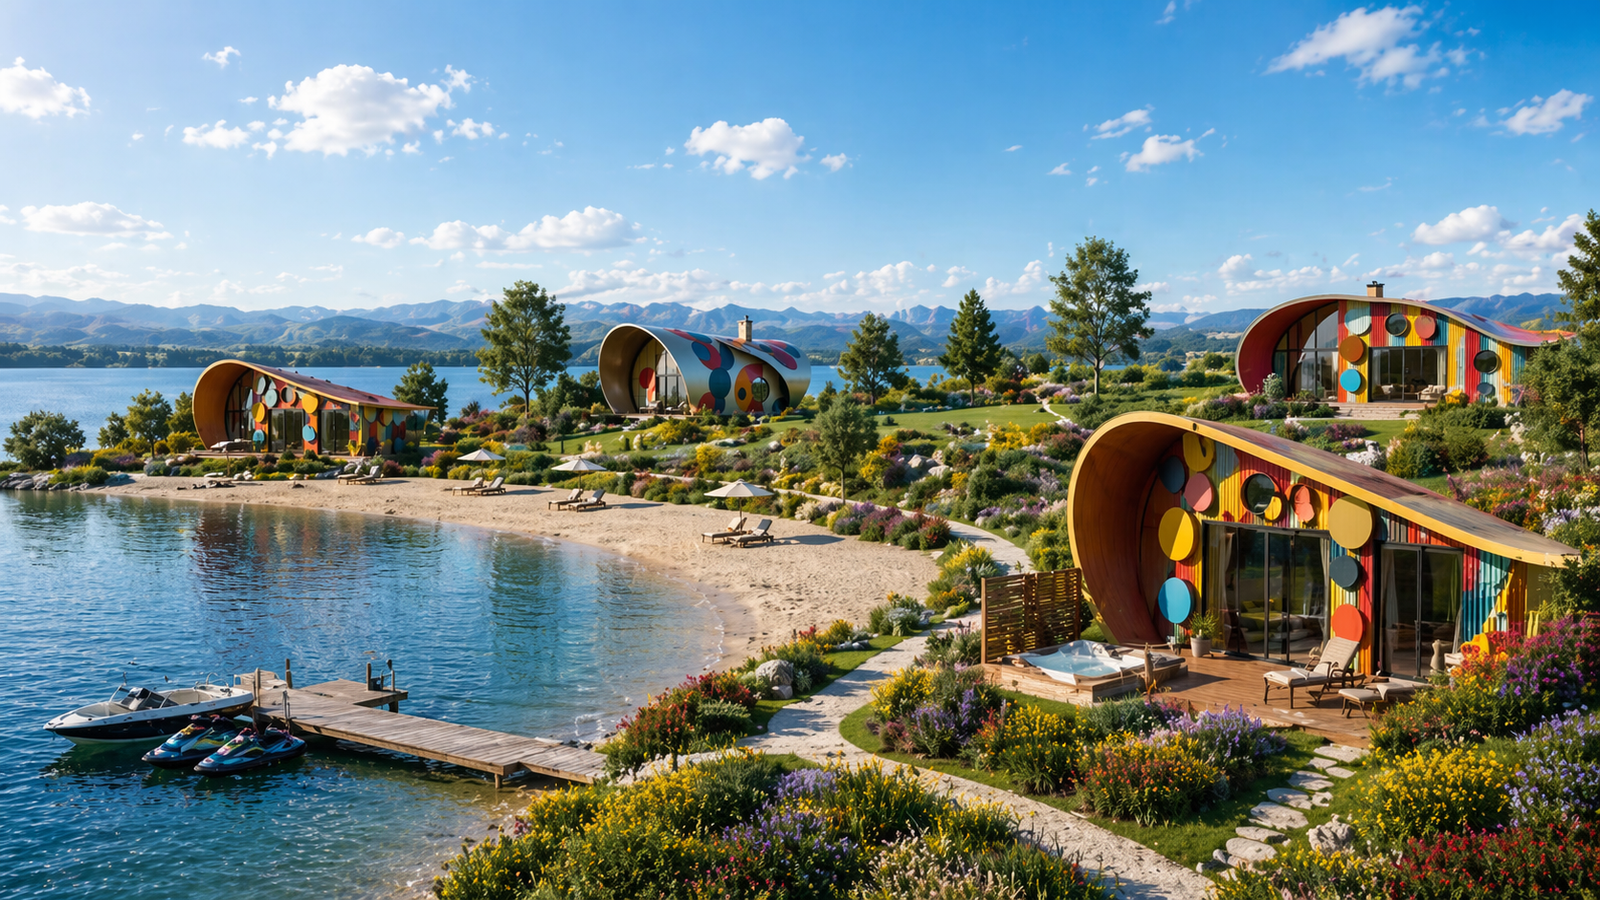
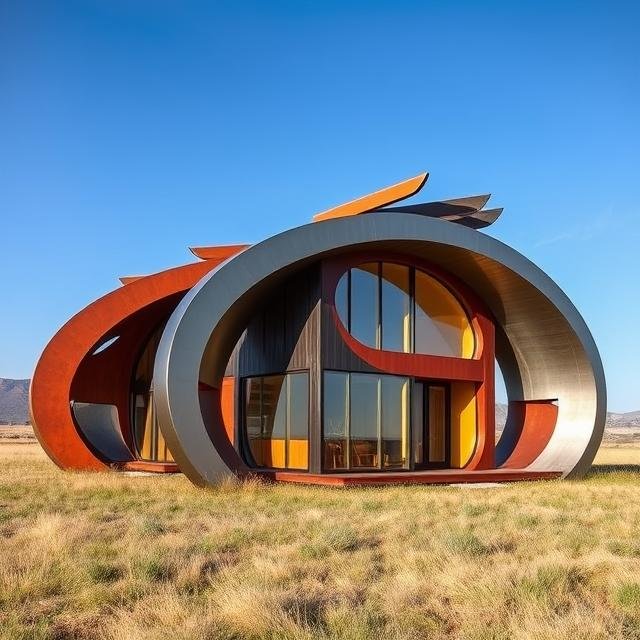
Enclosed, sculptural stay designed for comfort and quiet immersion.
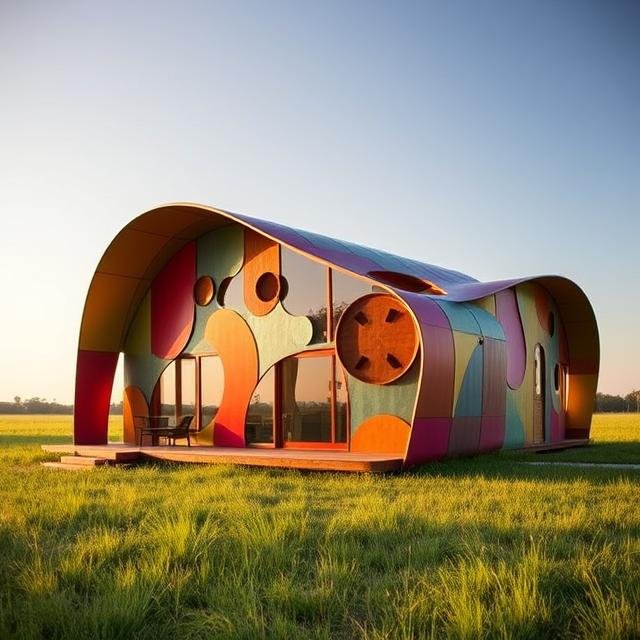
Soft, flowing form blending interior living with natural surroundings.
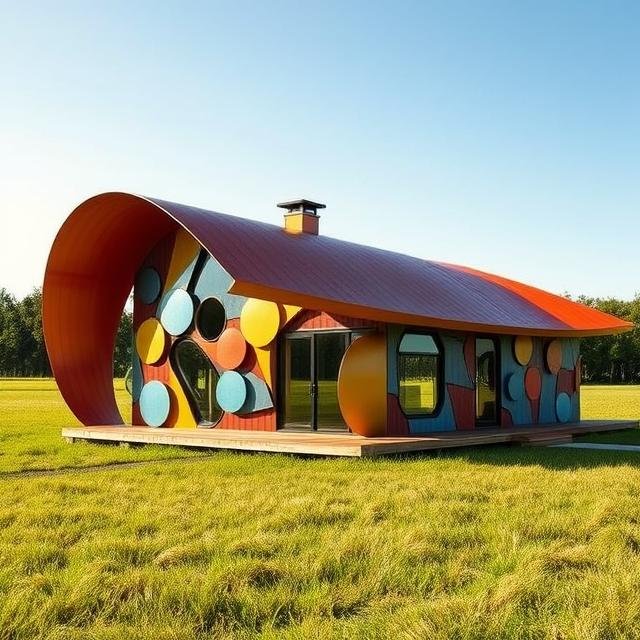
Extended, low-profile stay built for longer, relaxed occupancy.
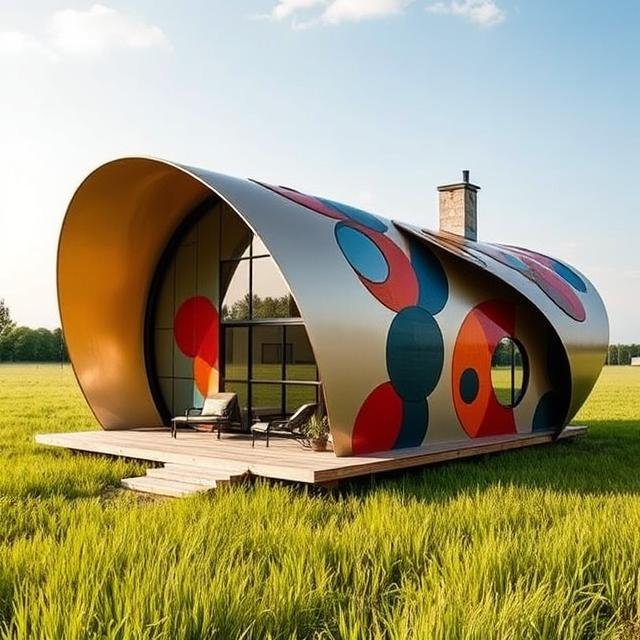
Wrapped roof form creating sheltered outdoor and indoor living.
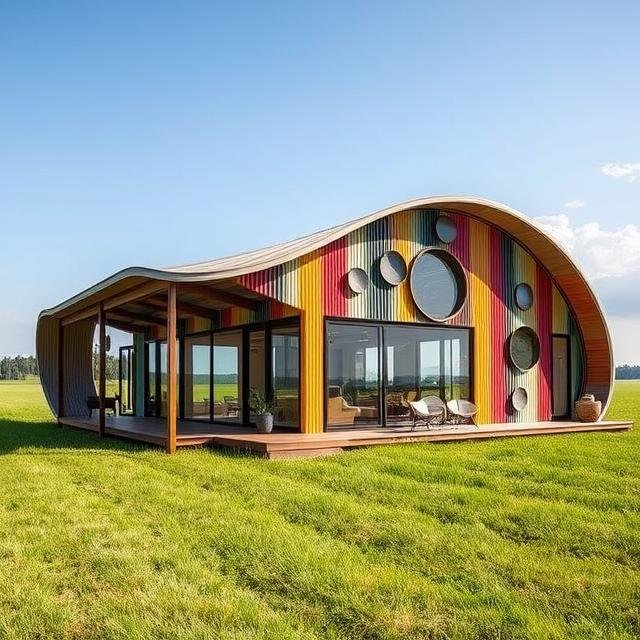
Grounded layout offering spacious, comfortable guest experience.
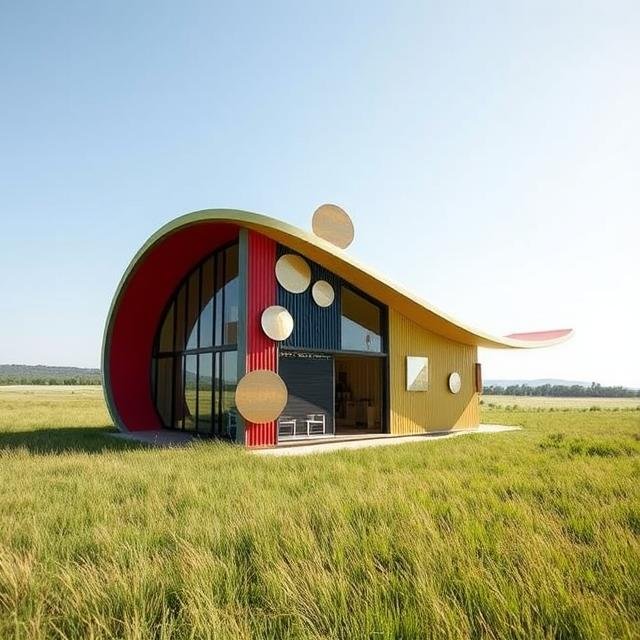
Compact, intimate stay designed for privacy and ease.
Sculptural hospitality structures defined by bold planes, layered facades, and strong visual identity.
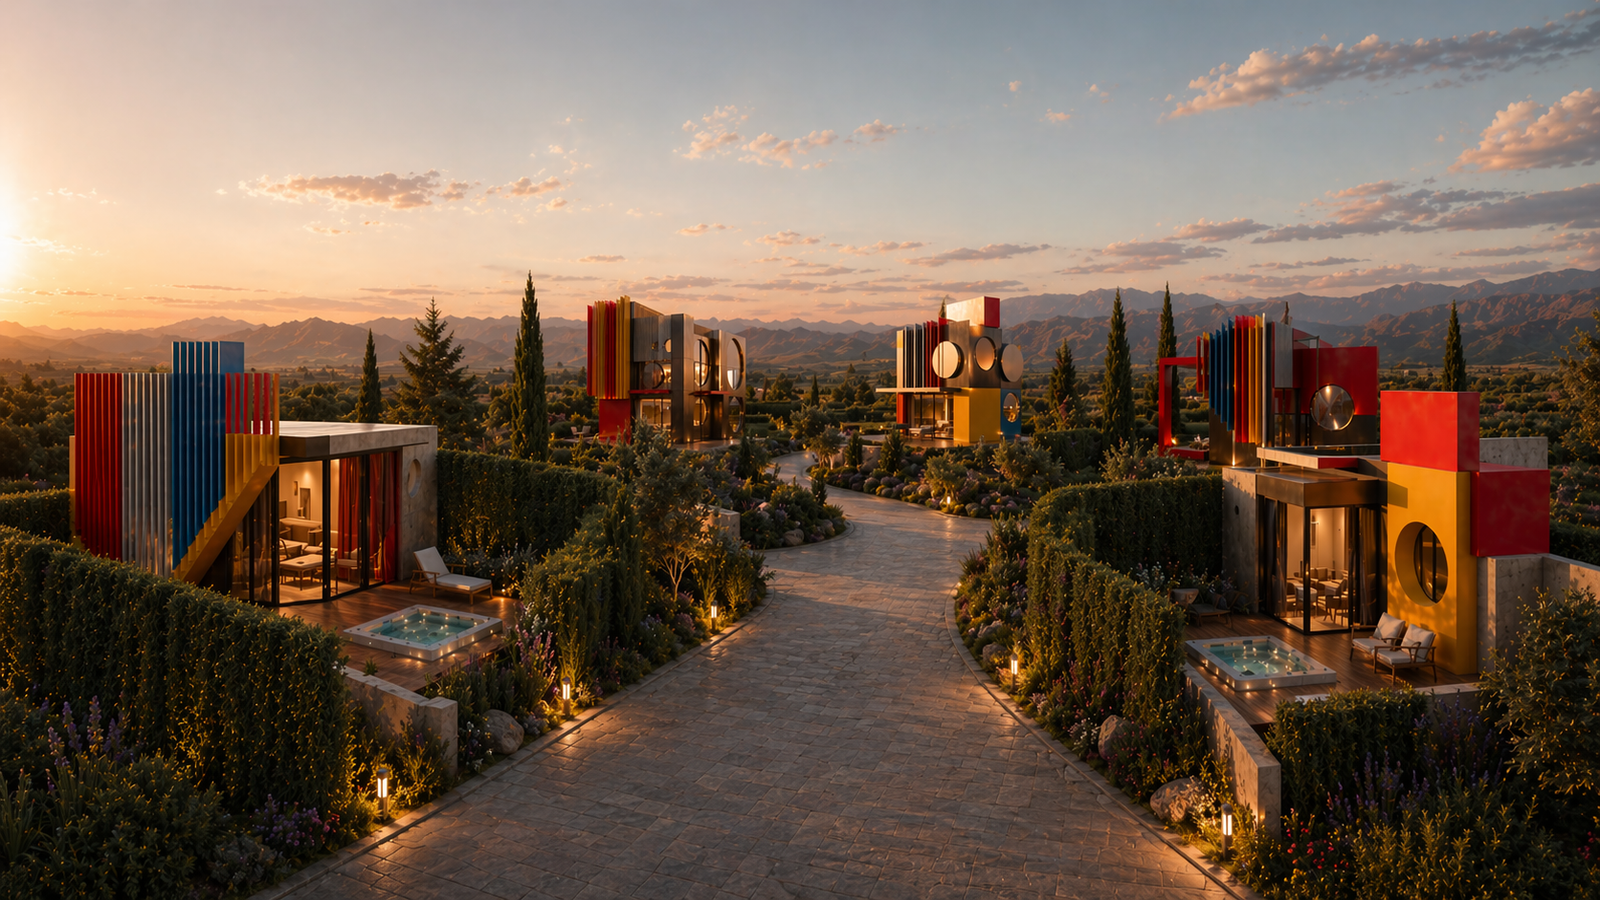
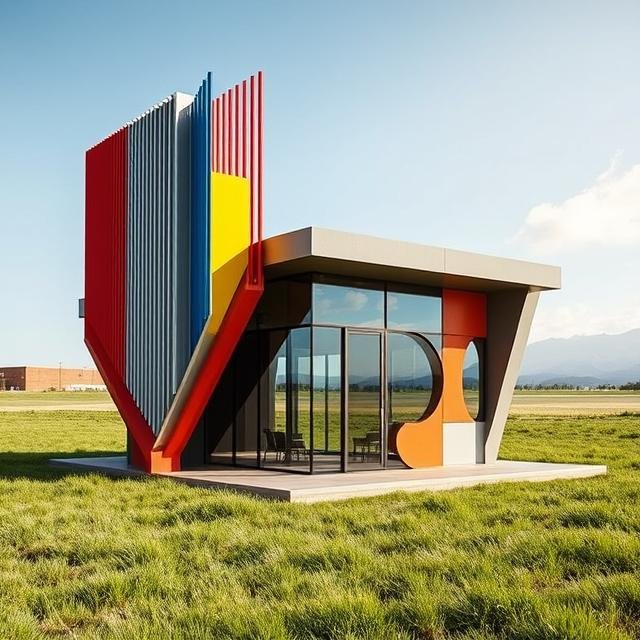
Forward-facing layout designed to capture views and extend living outward.
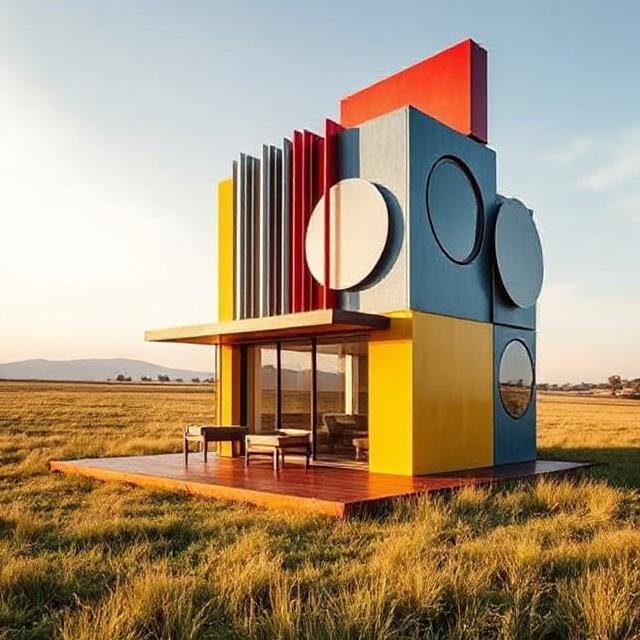
Iconic vertical composition designed to anchor identity and attract attention.
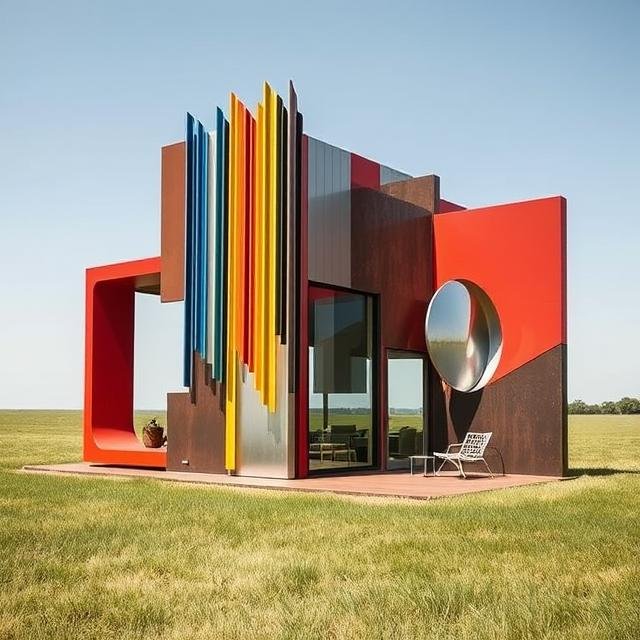
Defined outdoor living space offering privacy within an open layout.
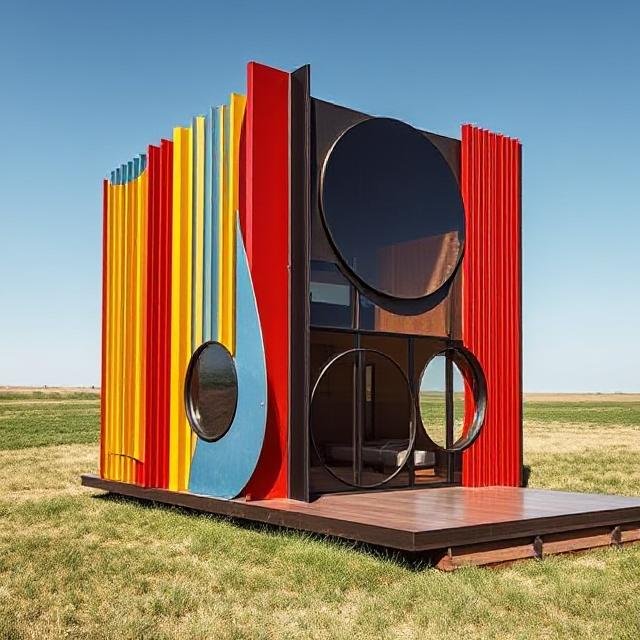
Compact, private stay designed for quiet, immersive retreat.
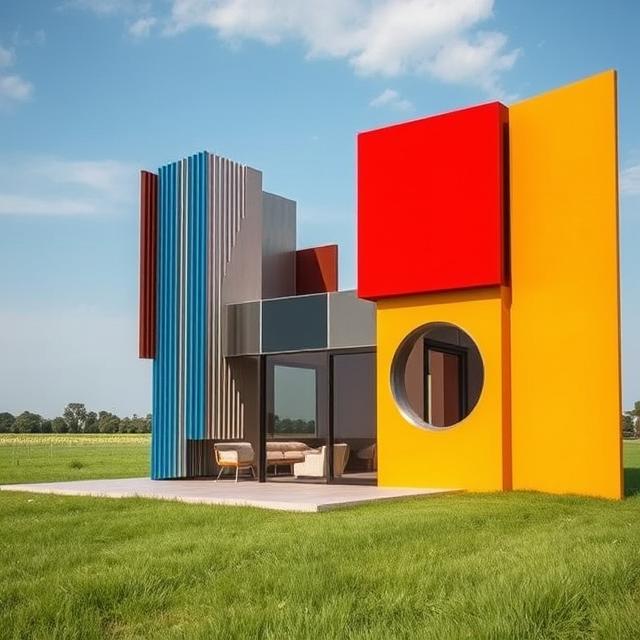
Balanced layout designed for comfort, flexibility, and consistent occupancy.
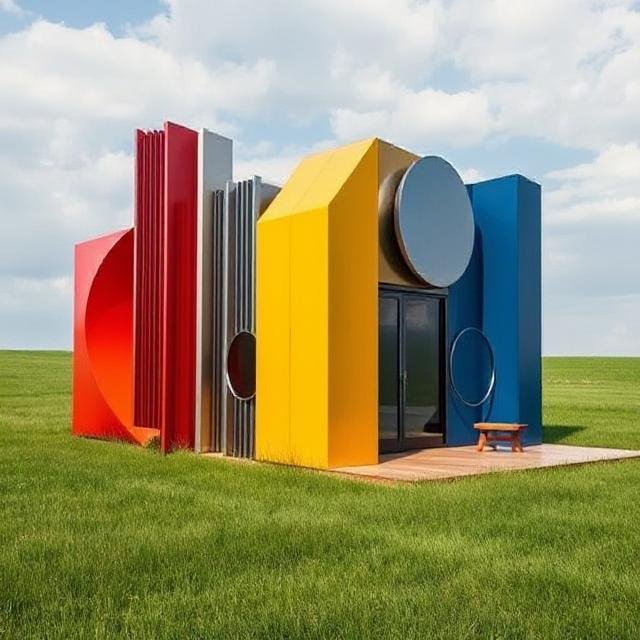
Approachable, design-forward stay suited for flexible guest use.
Designed for high-value individual stays, with the flexibility to operate as a private multi-unit retreat capable of commanding premium group bookings.
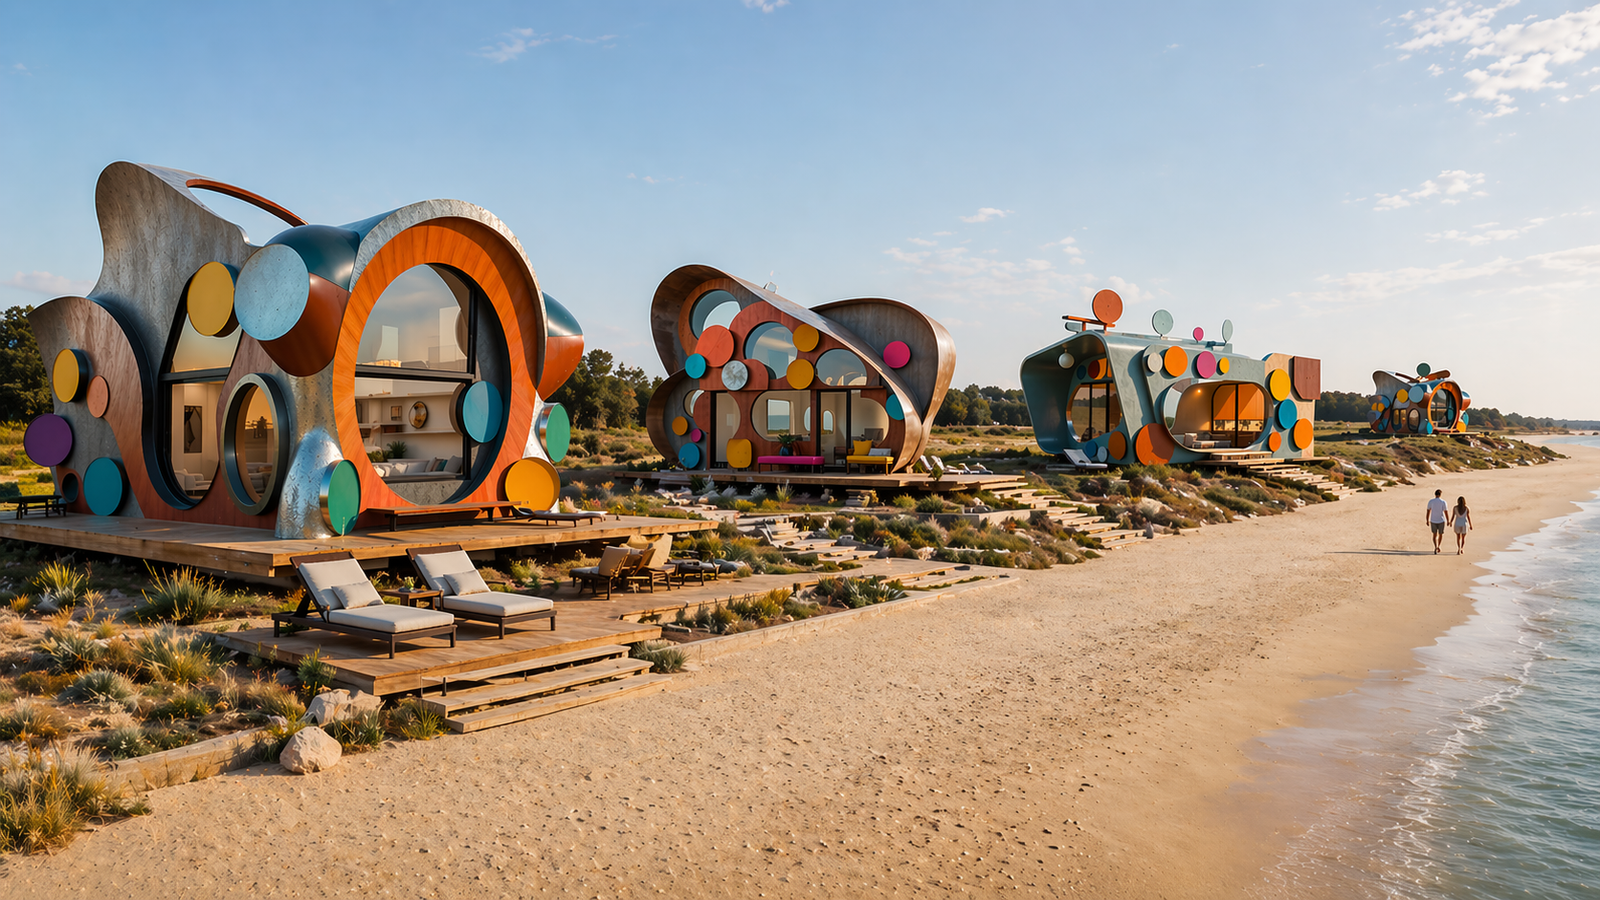
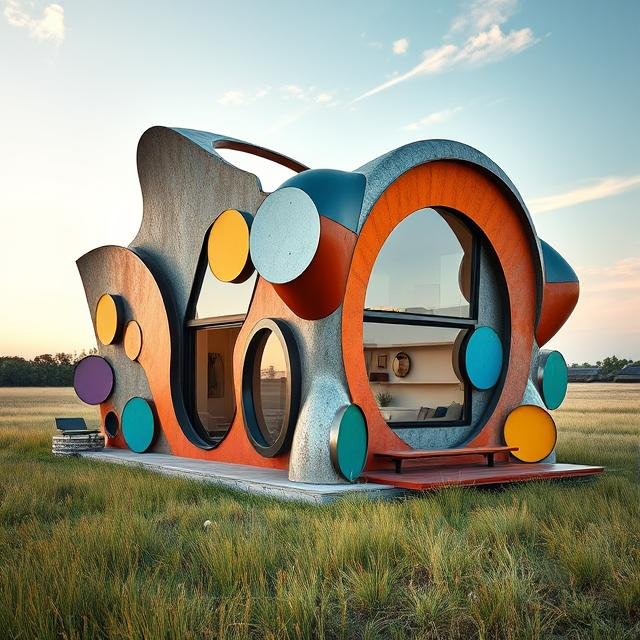
Framed openings and layered form create a stay centered on light, view, and movement.
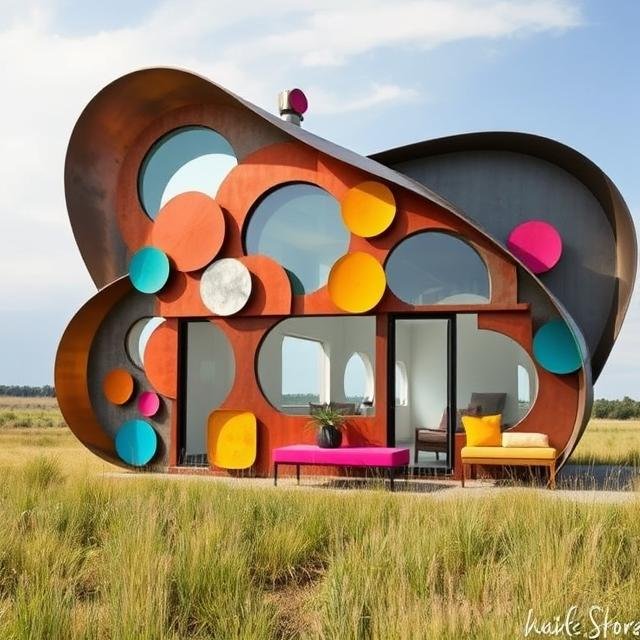
A vibrant, flowing form where color and surface turn the stay into an immersive backdrop.
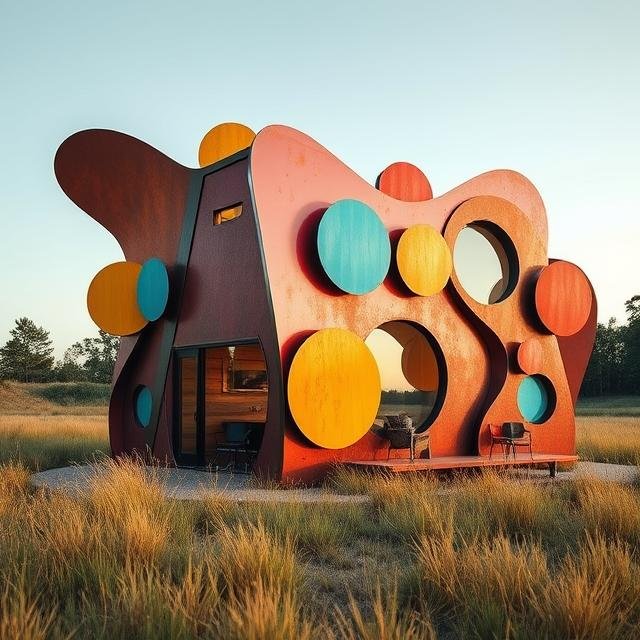
Grounded form and sculptural weight create a more intimate, architectural retreat.
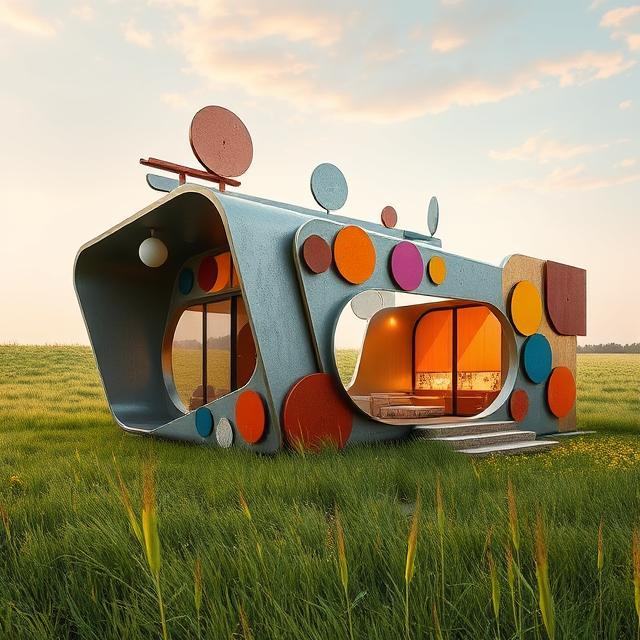
Wide openings and softened edges create a light-filled stay with seamless indoor-outdoor flow.
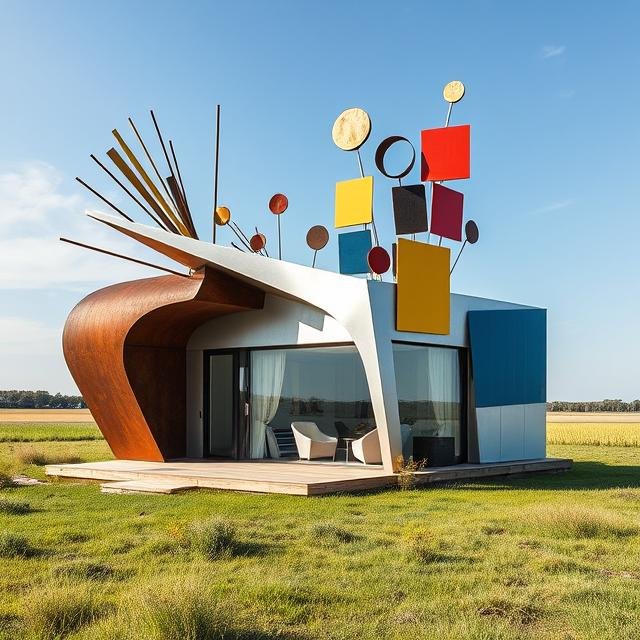
A bold, expressive stay defined by sculptural silhouette and standout presence.
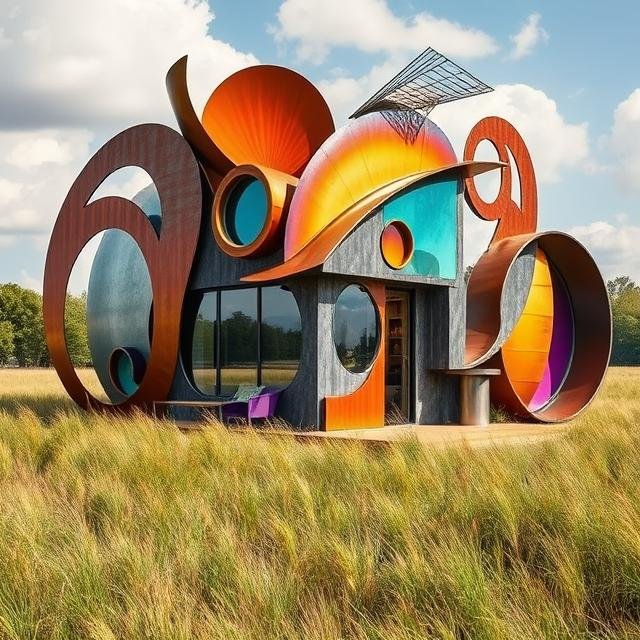
A statement piece designed to anchor the site and define its visual identity.
Strategy
Position Within the Development
Design-Led Assets for Premium Environments
Sculptural hospitality units introduce a design-led layer into development—where structure, space, and identity are conceived as a single move.
They can operate as additional units, premium placements within an existing mix, or identity-defining elements within the project—depending on the development strategy.
In the right development, they function as focal points—experience-driven assets that shape perception, increase demand, support higher nightly rates, and elevate overall project performance and positioning.
Designed for Memory and Return
These dwellings are experienced, remembered, and shared.
Their distinctiveness encourages repeat visits, word-of-mouth
growth, and ongoing recognition beyond the initial stay.
Rather than a one-time accommodation, the project becomes a
destination guests return to over time.
Position Within a Development
Sculptural hospitality units are considered at the planning
level—not added at the end.
They influence how a project is perceived, how it is experienced,
and how it differentiates within a competitive market.
A single unit—or a small group—can establish identity across a
property, creating focal points that standard units cannot achieve.
This approach is best suited to developments where design
distinction, guest experience, and long-term positioning directly
impact demand and pricing.
Typical applications include:
• boutique hospitality environments
• resort and retreat properties
• high-end short-term rental projects
• private multi-unit compounds
• developments where architectural identity supports premium positioning
Integrated as a
Premium Layer
These dwellings operate as a distinct layer within a larger
development—positioned at the highest tier of the offering.
A limited number of architecturally distinct units can carry
disproportionate value within a project—supporting higher nightly
rates, increasing demand, and elevating overall perception.
They may be introduced as individual placements or as small
clusters, allowing developers to scale this layer strategically while
maintaining a cohesive architectural identity.
At larger scale, a collection of distinct units can become a
destination in itself—where the architecture contributes directly
to visitation, not just accommodation.
Balanced Within Development Strategy
These units can be introduced as a controlled layer within a
broader development—working alongside conventional unit types
without requiring a full shift in project strategy.
They allow performance to be evaluated early—measuring demand,
pricing strength, and guest response before committing additional
units.
This creates a flexible entry point: limited initial deployment,
followed by expansion aligned with proven performance.
The result is a model that supports differentiation without
increasing risk or complexity.
Performance
Demand, Pricing, and Market Position
Defining the Identity of the Project
Standard units compete within established pricing
bands.
Sculptural units reposition the project—allowing it to
operate outside of those constraints.
They establish a clear identity in the market, driving:
• increased visibility and
differentiation within competitive environments
• higher perceived value, supporting
stronger pricing
• greater guest recall and preference at the booking stage
In competitive markets, this distinction becomes leverage—shifting
the project from comparable to preferred.
Performance Through Distinction
Standard units compete within familiar pricing bands because they
are easily compared.
Sculptural hospitality units reduce
comparability—allowing the project to compete on distinction
instead.
Their value comes from being noticed, remembered, and sought
out—driving:
stand-out visibility in saturated
markets
higher shareability and
word-of-mouth across platforms
increased perceived value, supporting stronger pricing
Distinctiveness and memorability drive selection—positioning
these units as preferred choices within the booking environment.
The result is a property that performs through demand and
recognition—not square footage—strengthening positioning without
relying on commodity-unit logic.
Amplifying Overall Performance
These units do not operate in isolation—they influence the
performance of the entire development.
By elevating perception and desirability, they contribute to
stronger demand, increased booking confidence, and broader
visibility.
Their presence can support higher pricing across multiple tiers
and strengthen the overall positioning of the project within its
market.
Directly Monetizable Design
These are not passive structures within a development—they are
revenue-generating assets.
Each unit is designed to be booked, experienced, and priced at a
premium.
The architecture itself drives demand.
Rather than supporting the business, the design becomes the
product—contributing directly to revenue while strengthening the
overall economic performance of the project.
Experience
Memory, Recognition, and Return
Designed for Memory, Recognition, and Return
These dwellings are designed to be experienced, remembered, and
shared.
Their distinctiveness carries into guest photos, social content,
and everyday conversation—extending the reach of the property
beyond the stay.
In select projects, smaller sculptural elements can move into
homes, offices, and shared environments as physical extensions of the
experience
They naturally generate conversation—prompting recognition,
curiosity, and referral through personal networks.
This creates ongoing visibility outside traditional marketing
channels—supporting repeat visitation, word-of-mouth growth, and
sustained demand over time.
Sculptural Elements Beyond the Dwelling
Where appropriate, sculptural dwellings are supported by a limited series of small-scale elements derived directly from the architectural concept.
Developed by the studio, these elements extend the identity of the project beyond the primary structures—integrated within the environment and incorporated into the guest experience.
In select projects, they become part of that experience—carried forward into homes, offices, and personal spaces as physical extensions of the stay.
They are conceived as part of a cohesive system rather than standalone objects—maintaining continuity between the architecture and its physical extensions.
This creates additional points of engagement within the project—reinforcing identity, strengthening the overall experience, and supporting a more cohesive and recognizable environment.
System
Design System, Placement, and Scale
Sculptural Identity System
Each development is approached as a cohesive sculptural
environment, not a collection of isolated structures.
A primary landmark work may be introduced to establish a clear
identity at arrival or within the central gathering space.
The architectural forms extend this language across each unit,
creating variation within a unified direction.
Primary Landmark Work
In select developments, a primary large-scale sculptural work is positioned at the entry, arrival sequence, or central gathering point.
This establishes an immediate point of recognition and anchors the identity of the property across guest experience, marketing, and long-term association.
Composed Within the Landscape
Each dwelling is positioned in response to its
surroundings—establishing a deliberate relationship to view, light,
privacy, and terrain.
The result is a collection of distinct forms that feel intentional and site-specific—experienced individually while contributing to a unified overall composition.
Flexible Across Site and Scale
This approach adapts to a range of environments—coastal,
mountain, or inland.
It supports variation in scale, placement, and experience across a
single development, allowing for tiered offerings within a cohesive
architectural identity.
Some dwellings may function as anchor experiences, while others
provide variation in scale, privacy, or placement—supporting
multiple price points and guest profiles without relying on
repetition.
Beyond Standard Unit Models
Each project is developed as a sculptural concept in direct response to its site, constraints, and intended use.
The design is shaped by context—ensuring alignment with the overall development strategy while creating a distinct and memorable experience.
This approach allows each unit to contribute meaningfully to the identity of the project—supporting differentiation, demand, and long-term value without relying on uniform or preconfigured solutions.
Concept-Driven Deployment
These units are developed as site-specific concepts rather than
predefined models or standardized plan sets.
Each project is developed in response to its specific site, scale,
use, and strategic context—ensuring the work remains aligned with
the overall direction of the development.
Deployment is selective rather than uniform. Units are introduced
where they have the greatest impact on perception, demand, and
overall project performance.
By combining site-specific design with controlled placement, the
work avoids commoditization and dilution—preserving distinction
while concentrating value where it is most effective.
Selective Deployment
These units are positioned strategically within a development to
maximize impact.
Placement is determined by where they most effectively influence
perception, demand, and pricing—ensuring each unit contributes
meaningfully to overall project performance.
A controlled number of units maintains distinction and concentrates value.
Supporting stronger differentiation, premium positioning, and long-term performance.
Execution
Delivery, Control, and Long-Term Performance
Durability & Longevity
These projects are designed to perform over the long term as
permanent assets within the development.
Material selection, structural systems, and form are resolved with
durability in mind—ensuring the work maintains its integrity,
presence, and value over time.
The design approach also supports lasting relevance—avoiding trend-based outcomes while maintaining demand, perception, and pricing strength as the project evolves.
This positions each unit as a long-term contributor to the
property—not a temporary feature.
Operational Simplicity
While architecturally distinct, these dwellings are designed to
integrate seamlessly into standard hospitality operations.
They function within existing booking, maintenance, and service
frameworks—allowing teams to manage them without additional
systems, retraining, or operational complexity.
This ensures that distinct design does not introduce
friction—supporting efficient day-to-day operations while
maintaining a high level of guest experience.
Designed for Phased Development
Projects can be executed in phases—allowing initial units to establish identity, generate demand, and set pricing benchmarks before expansion.
This approach allows performance to be measured early—informing
future placement, scale, and positioning based on real market
response rather than assumption.
Each additional dwelling builds on the existing composition without requiring duplication—preserving both uniqueness and long-term value.
Phased development reduces upfront risk while allowing the project
to scale in alignment with demand and performance.
Continuity of Authorship
The strength of the work lies in its continuity—from concept
through placement across the site.
A consistent sculptural direction ensures that each element
contributes to a cohesive identity, allowing the development to read
as a unified work rather than a collection of unrelated features.
This continuity maintains clarity in vision, strengthens overall
positioning, and preserves the integrity of the project as it
evolves.
Authorship, Intellectual Property &
Technical Realization
All sculptural dwelling concepts remain original authored work.
Authorship, design intent, form language, and all associated
intellectual property are retained as part of the work. Each project
engagement defines the development and realization of a specific
piece within an agreed context.
Architects, engineers, and fabricators are engaged as technical
partners—translating the sculptural concept into buildable,
code-compliant structures and bringing the work into physical form.
Replication, adaptation, rollout, or derivative development do not
extend beyond the defined project without direct involvement and
explicit agreement.
These works are developed as site-specific architectural
assets—authored, resolved, and realized in relation to the project
they serve.
This approach preserves design integrity, ensures technical
excellence, and maintains long-term value within the development.
Realization
These works originate as sculptural concepts.
They are realized through collaboration with architects,
engineers, fabricators, and qualified project partners engaged
specifically for each project.
The sculptural concept establishes the
direction, scale, and architectural intent.
Technical teams translate that direction into a buildable
structure—resolving the work within the realities of site
conditions, code requirements, structural engineering, and
construction.
This is a concept-led development process, carried forward through
collaboration with the appropriate execution partners to ensure
alignment between vision, feasibility, and final installation or
delivery.
Clarity in Execution
The development process moves from concept to realization through
defined stages and controlled decision points.
Designs are advanced in coordination with experienced architects,
engineers, and professional fabricators—ensuring each concept is
translated into a buildable, code-compliant structure with a clear
path to execution.
Technical considerations are addressed early—aligning design
intent with structural systems, fabrication methods, and budget
expectations before construction begins.
This reduces uncertainty,
limits late-stage changes, and supports predictable delivery.
The process integrates directly with established development
teams, maintaining design integrity while aligning with real-world
construction workflows.
Clarity for Stakeholders
The approach is structured to be clearly communicated across
partners, investors, and project stakeholders.
Design intent, placement strategy, performance role, and phased
development are presented as part of a unified framework—making the
project easy to understand, evaluate, and support at every level.
This clarity supports internal alignment across development, design, and construction teams—while strengthening external confidence with investors, partners, and approvals.
It allows decisions to be made with full visibility into how each
component contributes to identity, performance, and long-term
value—keeping the project moving forward without unnecessary
friction.
Discuss a Sculptural Hospitality Development
Initial discussions focus on overall development direction, site
context, and whether sculptural dwellings are the right strategic
move.
This is not a design-build intake, but an initial discussion to evaluate fit and direction.
Projects are limited and selected based on vision, site
conditions, and alignment.
Begin a conversation.
Explore at Different Scales
Sculptural Residences
Landmark residential architecture at estate and flagship scale.