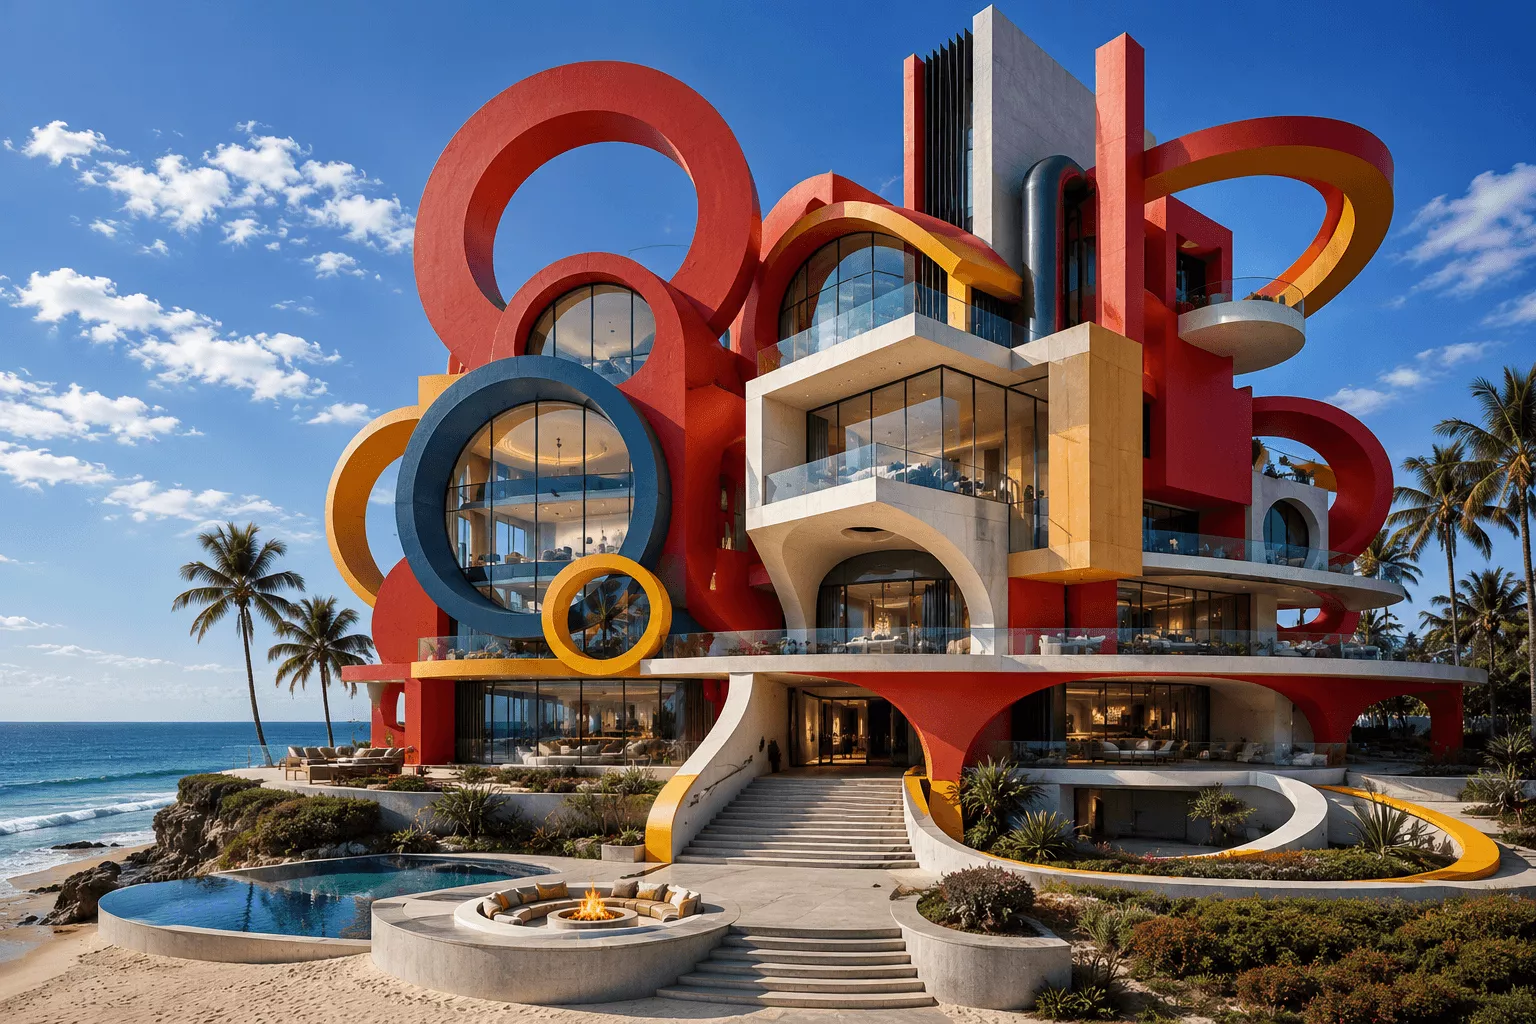
Sculptural Architecture
Live Inside Sculpture
Architecture conceived as sculpture.
Private luxury residences shaped by sculptural form.
Developed with architects, engineers, and builders to create extraordinary living environments.
Sculptural Architecture
Live Inside Sculpture
Some homes are purchased.
Others are imagined, commissioned, and brought into the world only once.
Developed by Michael Herold — Creator & Designer of Sculpture and Monumental Experiences — each residence is conceived as a one-of-one living environment shaped through sculpture, architecture, landscape, and experience.
A sculptural residence is more than a place to live. It becomes part of your story—shaped by your land, your lifestyle, and the legacy you choose to leave behind.
These homes are created for those who want more than square footage, more than finishes, and more than another beautiful address.
They are created for those who want to wake up inside something unforgettable.
Morning light moving across steel, glass, and stone.
An arrival that feels intentional.
A place where family, friends, and generations experience something no one else in the world owns.
Rather than placing art inside a home, the home itself becomes the art.
Every residence is developed around your vision, your land, your way of living, and the life you want the space to hold for generations.
No two residences are ever alike.
Collaborative Development
Bringing a residence like this to life takes more than imagination.
It takes the right people.
Each residence is developed alongside licensed architects, structural engineers, experienced builders, specialized fabricators, landscape designers, and interior professionals who understand what it takes to bring ambitious one-of-one residences into reality.
From the earliest concept to the final walk-through, every phase is carefully coordinated so the vision remains intact while the realities of engineering, construction, safety, and execution are handled by seasoned professionals.
Projects of this scale involve collaboration across:
• architectural design
• structural engineering
• specialized fabrication
• custom residential construction
• landscape architecture
• interior design
This collaborative process allows sculptural residences to move beyond concept—and into fully realized living environments built to endure for generations.
Sculptural Residence Development Sequence
Designing and constructing a sculptural residence is an inspiring—and highly detailed—journey.
Projects of this scale demand vision, land, engineering, craftsmanship, construction discipline, and a team capable of bringing one-of-one residences into reality.
The framework below offers a broad overview of what it takes to move a sculptural residence from imagination to completion.
What may appear effortless in the final form is often supported by months—and sometimes years—of planning, coordination, fabrication, construction, and finishing.
For those who want to explore the process in greater depth, a detailed 90-point development and build sequence is linked below.
01 — Vision & Site Intent
Project goals, lifestyle priorities, landscape conditions, and architectural direction are established before design begins.
02 — Site Review & Feasibility
Terrain, access, views, orientation, zoning considerations, and build constraints are evaluated early in the process.
03 — Sculptural Concept Development
Initial forms, spatial relationships, massing, and experiential ideas begin taking shape around the site.
04 — Scale & Spatial Studies
Volumes, circulation, ceiling heights, arrival sequences, and indoor-outdoor relationships are explored.
05 — Design Refinement
Selected concepts are refined through proportion studies, material direction, and architectural integration.
06 — Engineering Coordination
Structural logic, foundation strategies, and early engineering input help move the vision toward buildability.
07 — Systems Integration
Lighting, mechanical, electrical, glazing, and environmental systems are considered within the design.
08 — Construction Documentation
Design intent is translated into technical drawings, specifications, and coordinated build packages.
09 — Fabrication & Material Preparation
Structural elements, specialty finishes, and custom components begin production through qualified teams.
10 — Site Preparation & Infrastructure
Utilities, grading, access, foundations, and structural preparation are completed on-site.
11 — Assembly & Installation
Major components are delivered, erected, integrated, and aligned with the architectural vision.
12 — Final Commissioning & Handover
Systems are tested, finishes are reviewed, final adjustments are made, and the residence is prepared for occupancy.
A Final Thought
What has never been built for me before?
A sculptural residence is created for those who have already seen beautiful homes—and have no interest in living in another one.
This is where land, art, engineering, and personal vision come together to create something no market can offer, no developer can duplicate, and no one else in the world owns.
Some visions stay in the imagination.
Others become part of a family’s legacy.
Begin the Conversation →
Explore Across Scales
Private ADUs
Sculptural ADUs designed for personal use, guest space, or rental.
Hospitality & Development
Multi-unit concepts for resorts, boutique hospitality, and destination-scale projects.
Sculptural Residences
Landmark residential architecture at estate and flagship scale.
Explore the Studio
Explore the studio through project development, sculptural range, architectural integration, and site-responsive design.
Commission & Acquisition
Site-specific sculpture developed for private estates, civic environments, and commercial destinations.
Original works developed for collectors, private residences, estates, and architecturally significant spaces.
Curated studio works available for acquisition and private placement.
Connect with the studio regarding custom commissions, acquisitions, or site-specific project opportunities.
Project Development
Strategic concepts, site proposals, and sculptural systems developed for landmark environments.
With links to dedicated project websites:
Coral Throne™
Experiential destination system
Barney Allis Plaza
Civic landmark development
From refined studio works to monumental sculpture developed for architectural scale.
A structured path from concept development through fabrication and installation.
A trusted network of fabrication partners supporting complex, large-scale execution.
Architectural Development
Residential environments developed as sculptural statements at monumental architectural scale.
Detailed planning, collaboration, and multidisciplinary project development.
Destination hospitality concepts designed for guest experience, visibility, and long-term value.
Sculptural living concepts developed for private residential environments.
Design Languages
Commissionable design languages demonstrating range, authorship, and scalable form.
Sculptural studies developed for scaling, adaptation, and site-specific installation.
Figurative sculptural studies developed for public, private, and destination environments.
Studio
Background, philosophy, leadership, and the evolution behind the work.
Answers to common questions about sculpture commissions, fabrication, budgets, timelines, and project development.