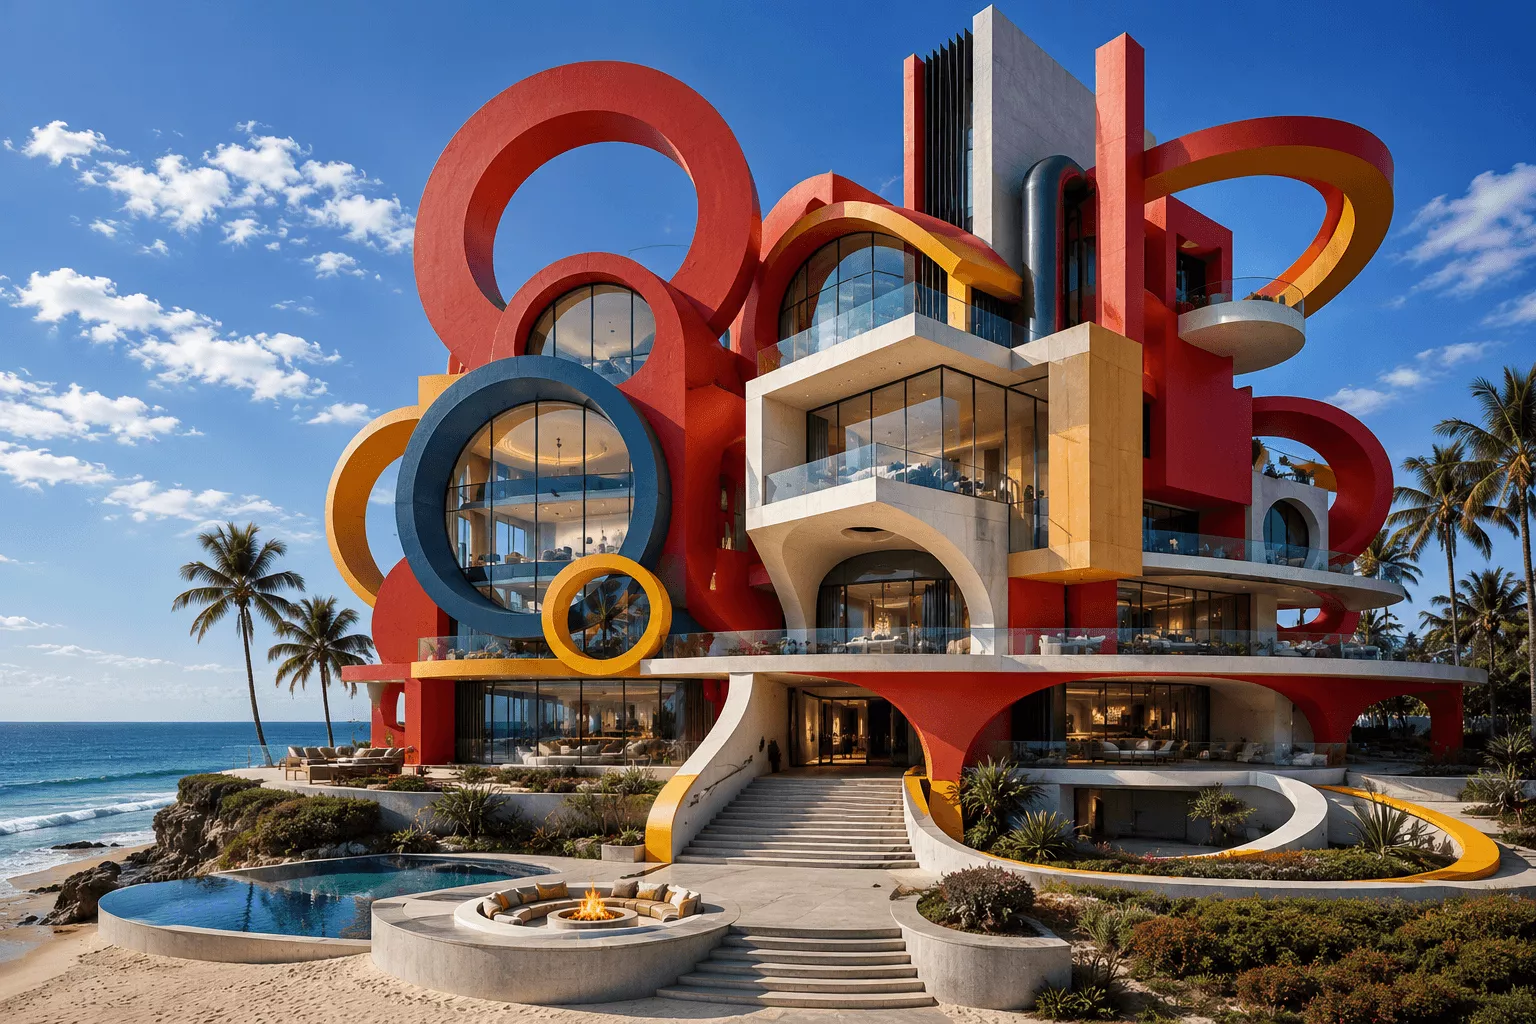
Inhabitable Form
A sculptural residence transforms architecture into inhabitable art.
These projects explore environments where structure, landscape, engineering, and sculptural form are developed as a unified living experience rather than separate disciplines.
Rather than placing sculpture inside architecture, the architecture itself becomes the sculpture.
Each residence is conceived as a site-specific environment shaped in response to land, orientation, views, circulation, light, scale, and the emotional experience of moving through space.
The goal is not simply to construct a luxury residence, but to create an environment that feels singular, memorable, and impossible to duplicate.
Projects may range from coastal compounds and private estates to landmark residential environments developed at architectural scale.
Sculptural Systems
Sculptural architecture requires more than visual ambition.
Complex geometry, large spans, unconventional forms, custom structural systems, and integrated environments demand coordination between artistic vision and real-world execution.
Every sculptural concept must eventually translate into structure, engineering logic, fabrication strategy, material performance, construction sequencing, and long-term durability.
These projects are developed with the understanding that extraordinary architecture must also function as a buildable system.
The sculptural intent is preserved throughout the process while adapting to the realities of engineering, environmental forces, permitting, fabrication tolerances, and construction requirements.
The objective is not to compromise the vision, but to move it intelligently toward reality.
Collaborative Development
Projects are developed through collaboration with licensed architects, structural engineers, luxury residential builders, specialized fabricators, landscape architects, and technical consultants experienced in complex custom environments.
The sculptural concept establishes the visual identity, spatial character, and experiential direction of the residence, while architectural and engineering teams ensure the project meets structural, safety, environmental, and regulatory requirements.
Projects of this scale typically involve coordination across:
• architectural design
• structural engineering
• specialized metal fabrication
• custom residential construction
• glazing and façade systems
• lighting integration
• landscape architecture
• interior design
• mechanical, electrical, and environmental systems
This interdisciplinary approach allows sculptural architecture to move beyond conceptual imagery and into fully executable residential environments built for long-term performance and habitation.
Technical Integration
Concept geometries are developed as high-fidelity digital models intended to integrate with professional architectural workflows, engineering systems, and BIM (Building Information Modeling) environments.
This process allows sculptural intent, spatial relationships, structural geometry, and fabrication logic to remain coordinated as projects move through engineering and construction documentation.
Early technical integration helps align:
• structural systems
• fabrication methodologies
• transport and sectional strategies
• foundation requirements
• glazing systems
• environmental integration
• lighting coordination
• mechanical systems
• construction sequencing
The goal is to maintain continuity between sculptural vision and technical execution throughout the development process.
Sculptural Residence Development Framework
Constructing a sculptural residence requires extensive coordination across design, engineering, fabrication, permitting, and construction.
While every project is unique, the framework below illustrates the typical sequence involved in bringing a sculptural residence from concept to completion.
What may appear effortless in the final form is often supported by months—and sometimes years—of planning, modeling, coordination, engineering development, fabrication preparation, and construction execution.
The following sequence demonstrates the level of technical planning, interdisciplinary coordination, and phased development required to realize sculptural architecture at this scale.
Sculptural Residence Development and Construction Sequence
Creating a sculptural residence requires coordination between artistic design, architecture, engineering, fabrication, and high-end residential construction.
Projects are developed in collaboration with licensed architects, structural engineers, luxury residential contractors, specialized fabricators, and landscape architects.
The following sequence outlines the typical phases involved in bringing a sculptural residence from concept to completion.
Individual projects vary depending on site conditions, architectural design, engineering requirements, and regional building regulations.
Phase 1 – Site Selection and Feasibility
1. Select building site
2. Conduct site survey and topographic analysis
3. Review zoning regulations and development restrictions
4. Conduct geotechnical soil analysis
5. Confirm availability of utilities or septic requirements
6. Evaluate site orientation, views, and environmental factors
7. Identify optimal placement for architectural and sculptural elements
8. Establish preliminary project scope and development budget
Phase 2 – Concept Design and Project Development
9. Develop initial sculptural residence concept
10. Collaborate with architect to integrate sculptural form with architectural planning
11. Conduct structural feasibility review with engineers
12. Develop preliminary architectural drawings and spatial layouts
13. Produce conceptual models or maquettes of sculptural elements
14. Establish fabrication strategies for sculptural components
15. Evaluate structural support requirements for integrated sculptures
16. Refine design based on engineering and site constraints
17. Establish preliminary construction schedule and cost framework
Phase 3 – Architectural and Engineering Design
18. Develop full architectural drawings and specifications
19. Complete structural engineering design
20. Integrate mechanical, electrical, and plumbing systems
21. Coordinate lighting design with sculptural architecture
22. Develop exterior materials and structural envelope strategy
23. Design custom architectural and sculptural components
24. Coordinate with specialized fabricators for sculptural elements
25. Finalize interior spatial planning and circulation
Phase 4 – Permitting and Pre-Construction Planning
26. Prepare construction documentation for permitting
27. Submit architectural plans for building approval
28. Address zoning reviews and variance requirements if applicable
29. Obtain building permits and regulatory approvals
30. Establish final construction budget and financing
31. Select general contractor and construction team
32. Secure builder’s risk insurance and project coverage
33. Order long-lead construction materials and components
Phase 5 – Site Preparation
34. Prepare construction access and staging areas
35. Install temporary utilities and site infrastructure
36. Establish project layout and building footprint
37. Excavate site and prepare foundation areas
38. Install drainage systems and utility connections
39. Prepare foundation forms and structural reinforcement
Phase 6 – Foundation and Structural Base
40. Construct structural foundation system
41. Install reinforced structural supports required for sculptural loads
42. Integrate mounting systems for sculptural components
43. Complete foundation inspection and structural verification
44. Backfill foundation and prepare structural base for framing
Phase 7 – Structural Framing and Building Envelope
45. Erect primary structural frame of residence
46. Install structural components supporting sculptural elements
47. Construct roof structure and structural shell
48. Install exterior sheathing and weather barriers
49. Install windows, glazing systems, and exterior doors
50. Complete roofing systems and waterproofing
51. Apply exterior architectural materials and cladding
Phase 8 – Mechanical, Electrical, and Plumbing Systems
52. Install rough plumbing infrastructure
53. Install electrical systems and wiring
54. Install HVAC and environmental systems
55. Integrate smart-home technology infrastructure
56. Install structural supports and conduits for sculptural lighting
57. Conduct system inspections and approvals
Phase 9 – Interior Construction
58. Frame interior partitions and structural spaces
59. Install insulation and acoustic systems
60. Install interior wall systems and ceilings
61. Install interior flooring substrates
62. Install stairways and structural interior features
63. Install interior doors, cabinetry, and architectural millwork
Phase 10 – Sculptural Fabrication and Installation
64. Fabricate sculptural architectural elements with specialized fabricators
65. Transport sculptural components to construction site
66. Install structural mounting systems and anchors
67. Install integrated interior sculptural elements
68. Install exterior sculptural features
69. Integrate sculptural lighting and visual effects
70. Coordinate structural inspections of installed elements
Phase 11 – Interior Finishes and Systems Completion
71. Install finished flooring materials
72. Install architectural lighting systems
73. Install plumbing fixtures and mechanical systems
74. Install appliances and integrated technologies
75. Complete painting, surface finishes, and detailing
76. Conduct quality inspections of architectural and sculptural elements
Phase 12 – Exterior Completion and Landscape Integration
77. Complete exterior architectural finishes
78. Install exterior lighting systems
79. Construct outdoor terraces, decks, and access paths
80. Integrate sculptural landscape elements
81. Coordinate landscape architecture and planting design
Phase 13 – Final Commissioning
82. Conduct final inspections and code compliance reviews
83. Complete construction punch list and corrections
84. Perform system testing and commissioning
85. Obtain final occupancy certification
86. Conduct final project walkthrough with client
Phase 14 – Documentation and Completion
87. Document completed sculptural residence through photography and architectural documentation
88. Archive fabrication and design records for sculptural components
89. Establish maintenance and care guidelines for sculptural elements
90. Finalize project documentation and closeout
Completion
The result is a residence that integrates sculpture, architecture, engineering, and landscape into a single environment.
A home designed not only to be lived in, but to exist as a lasting work of art.
Final Phase
What Has Never Been Built Before?
The most extraordinary residences begin where conventional architecture stops.
These projects are developed for clients seeking more than another luxury home—environments shaped through sculptural form, engineering ambition, emotional experience, and landmark presence.
From first concept through technical coordination and construction, the goal remains the same:
to create something impossible to ignore and impossible to duplicate.
Begin the Conversation →
Explore Across Scales
Private ADUs
Sculptural ADUs designed for personal use, guest space, or rental.
Hospitality & Development
Multi-unit concepts for resorts, boutique hospitality, and destination-scale projects.
Sculptural Residences
Landmark residential architecture at estate and flagship scale.
Explore the Studio
Explore the studio through project development, sculptural range, architectural integration, and site-responsive design.
Commission & Acquisition
Site-specific sculpture developed for private estates, civic environments, and commercial destinations.
Original works developed for collectors, private residences, estates, and architecturally significant spaces.
Curated studio works available for acquisition and private placement.
Connect with the studio regarding custom commissions, acquisitions, or site-specific project opportunities.
Project Development
Strategic concepts, site proposals, and sculptural systems developed for landmark environments.
With links to dedicated project websites:
Coral Throne™
Experiential destination system
Barney Allis Plaza
Civic landmark development
From refined studio works to monumental sculpture developed for architectural scale.
A structured path from concept development through fabrication and installation.
A trusted network of fabrication partners supporting complex, large-scale execution.
Architectural Development
Residential environments developed as sculptural statements at monumental architectural scale.
Detailed planning, collaboration, and multidisciplinary project development.
Destination hospitality concepts designed for guest experience, visibility, and long-term value.
Sculptural living concepts developed for private residential environments.
Design Languages
Commissionable design languages demonstrating range, authorship, and scalable form.
Sculptural studies developed for scaling, adaptation, and site-specific installation.
Figurative sculptural studies developed for public, private, and destination environments.
Studio
Background, philosophy, leadership, and the evolution behind the work.
Answers to common questions about sculpture commissions, fabrication, budgets, timelines, and project development.