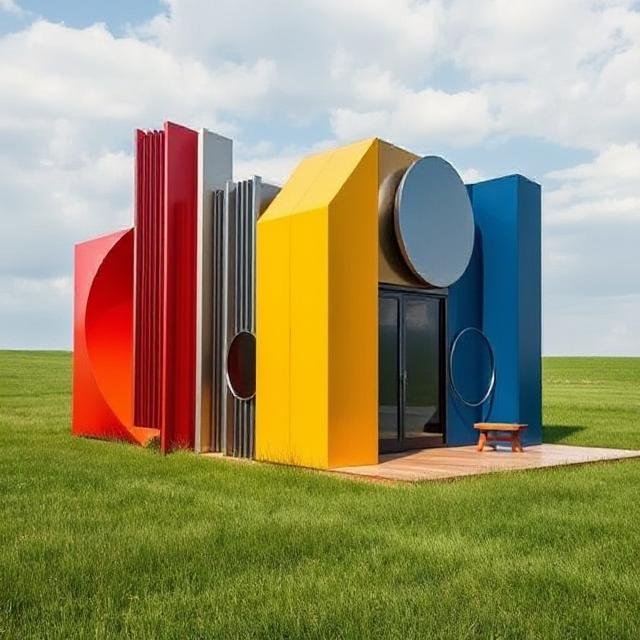
Sculptural ADUs
Sculptural ADUs are designed for the way people actually live—whether as a private retreat, a place for guests, or an opportunity to generate additional income from your property.
Each project begins with the same idea: creating a space that feels intentional, personal, and unlike anything else around it.
The concepts shown below explore a range of forms, styles, and ways of living—each shaped by its setting and how it fits into your property.
Additional designs can be created to reflect your vision and the character of your space.
A more detailed overview of the design approach and process is provided below.
Inquire to discuss your property and what’s possible.
Design Concepts
Ways of Living, Reimagined
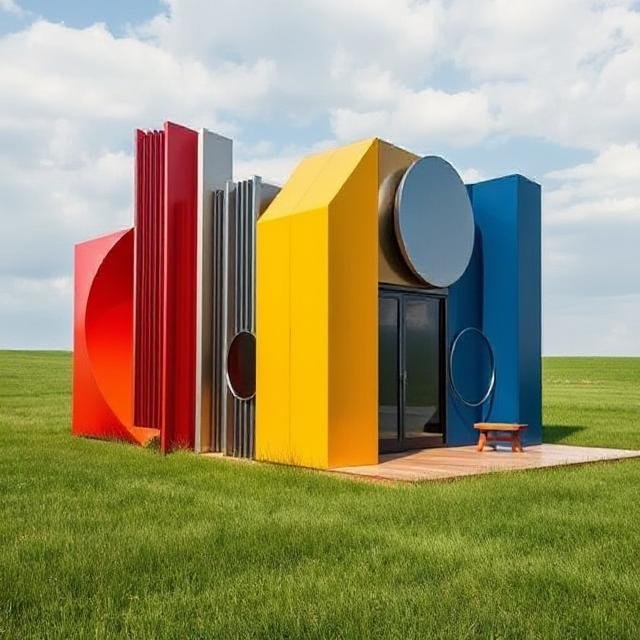
A composed arrangement of bold volumes and geometric elements, designed to be both experienced and inhabited.
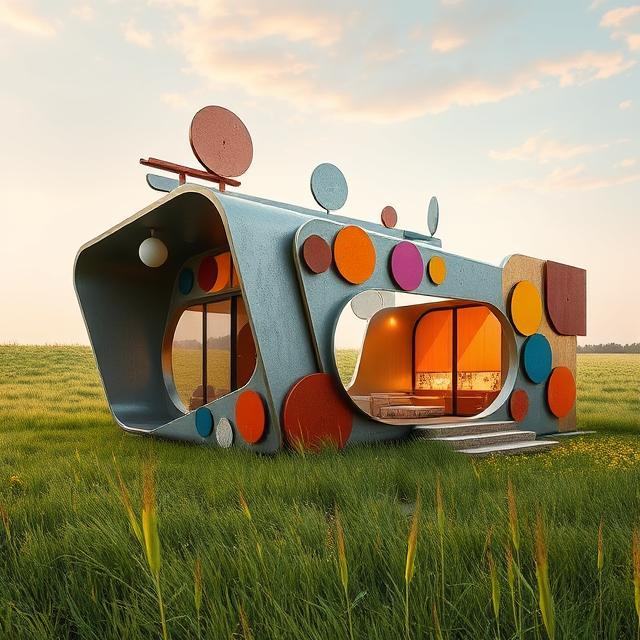
A contemporary ADU featuring bold geometric elements and a sculptural architectural facade.
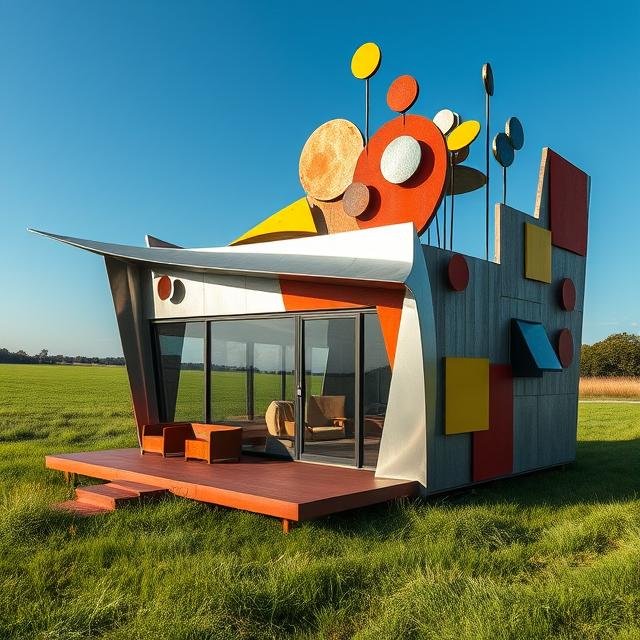
A sculptural ADU blending angular architecture with bold artistic elements and color.
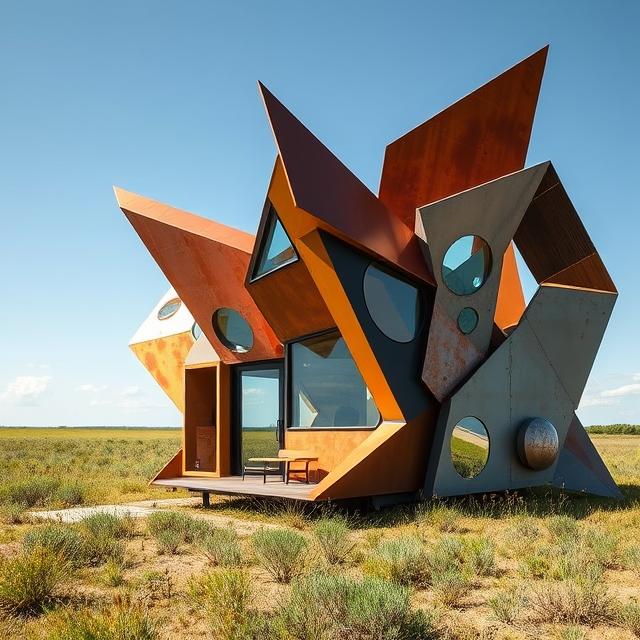
A sculptural ADU composed of intersecting planes and bold geometric form.
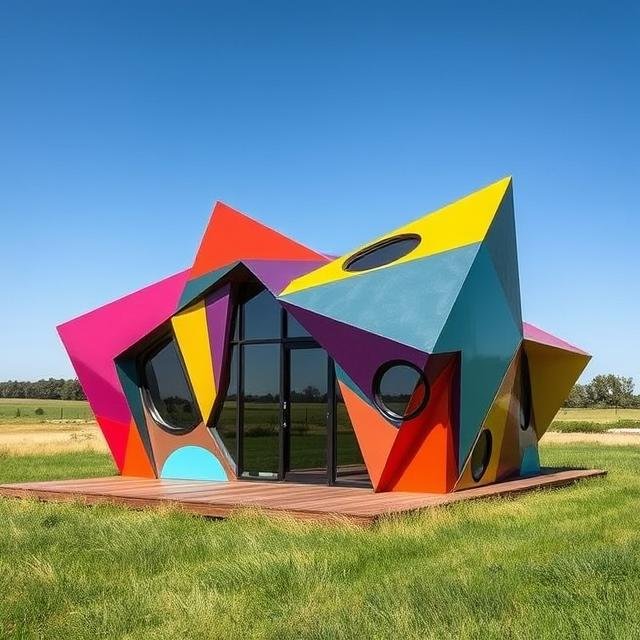
A bold composition of color and geometry creates a sharp, expressive architectural form.
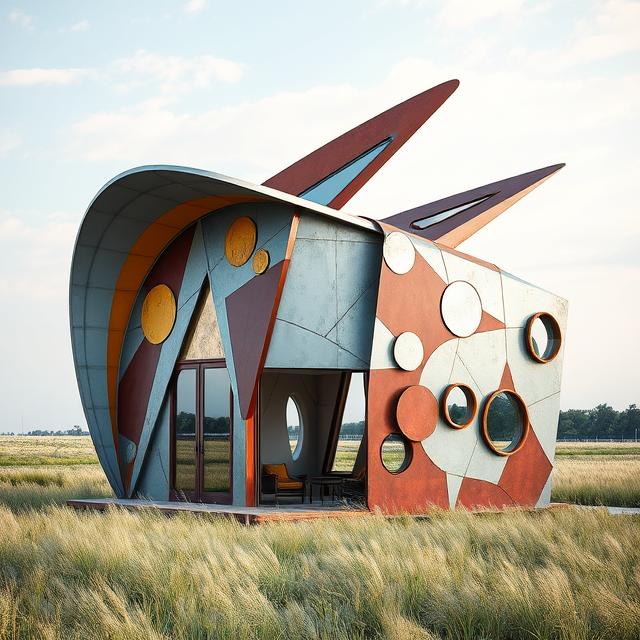
An ADU defined by sweeping curves and forward-leaning architectural movement.
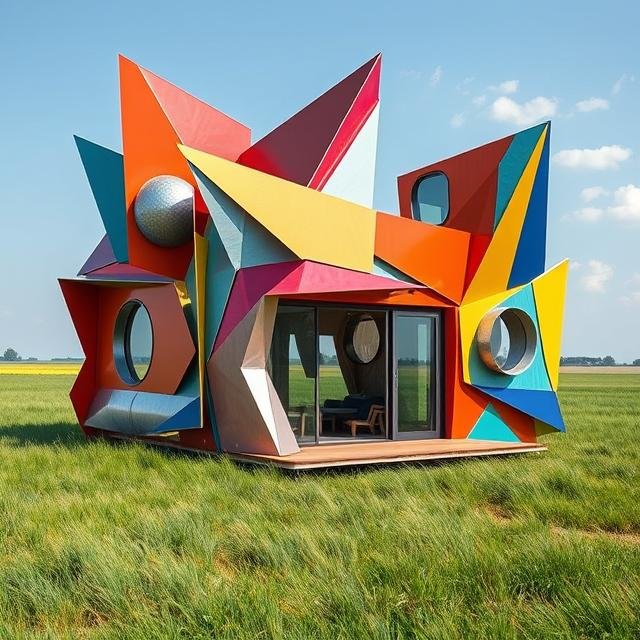
Colorfully composed of intersecting planes and vibrant color in a highly expressive structure.
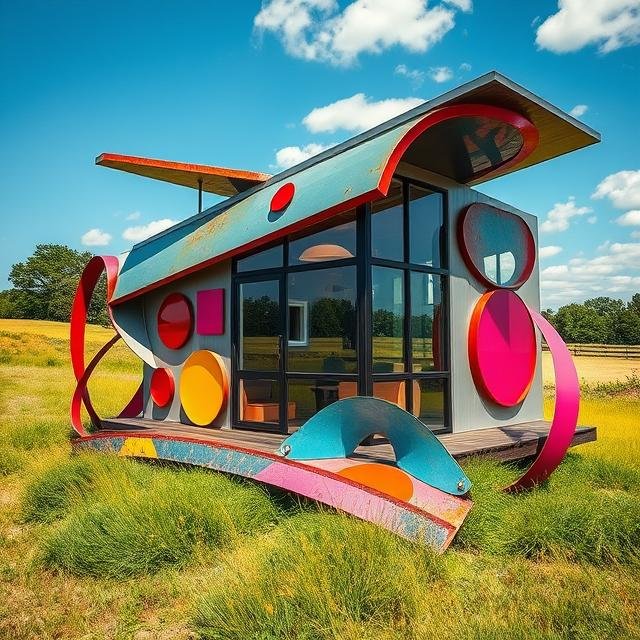
A eye catching ADU combining clean architectural lines with bold geometric accents.
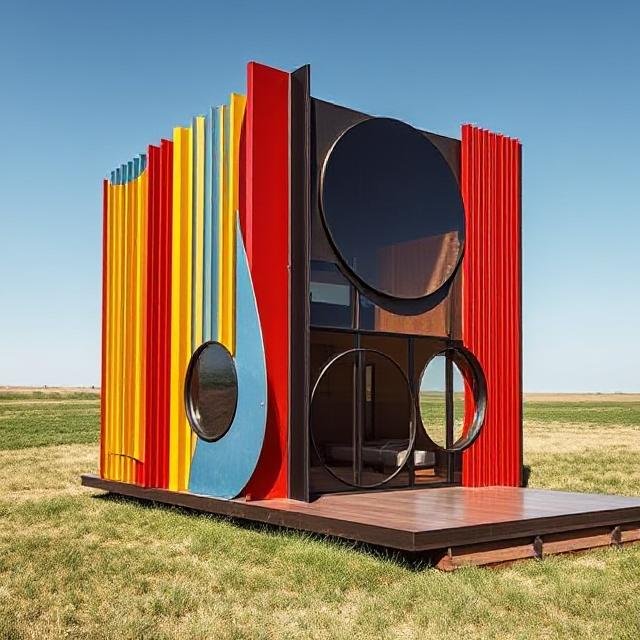
A statement ADU defined by vertical panels and a bold, compact architectural presence.
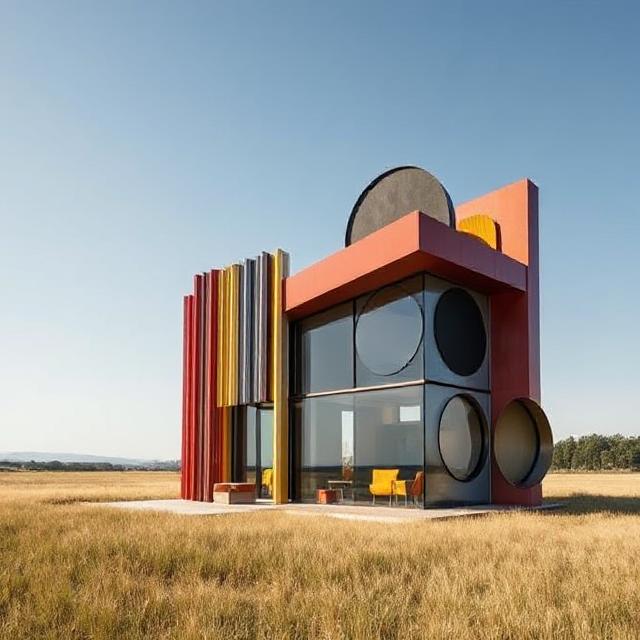
A sculptural ADU with a disciplined vertical facade and integrated circular geometry.
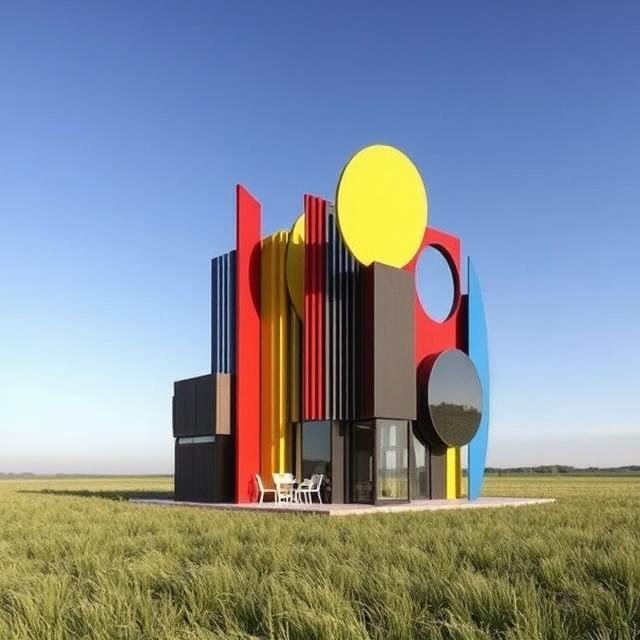
A compact architectural form defined by vertical planes and bold color composition.
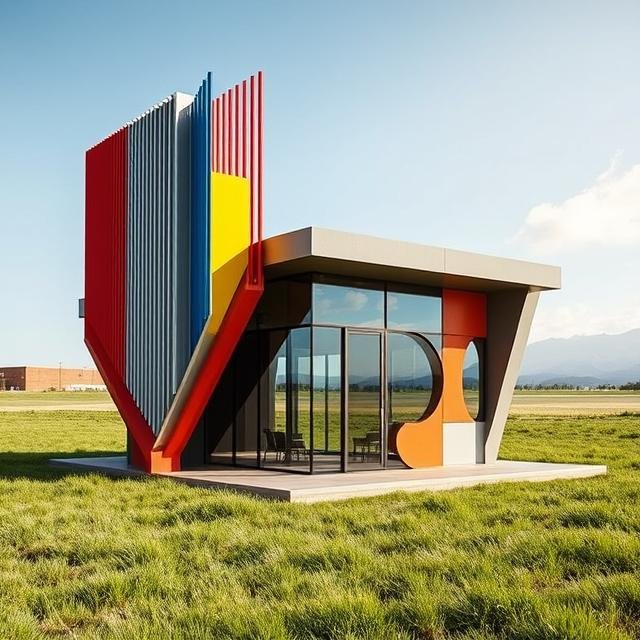
A contemporary structure defined by angled rooflines and vertical fins, creating a strong architectural presence.
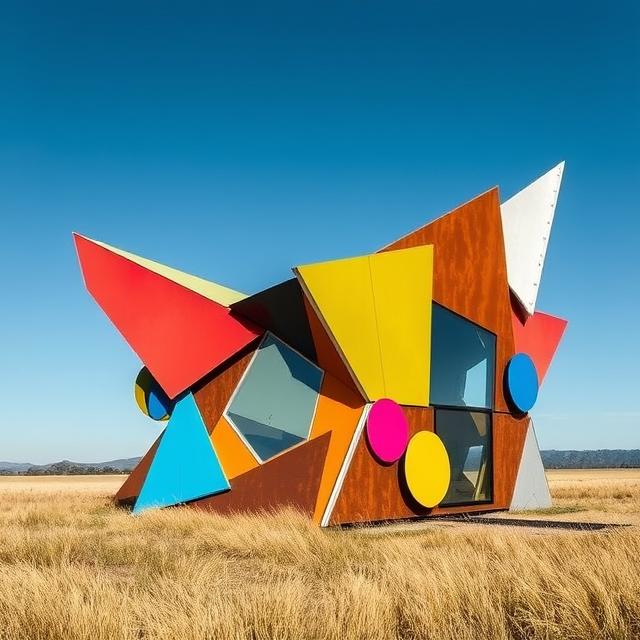
An architectural composition of layered planes and bold color arranged in a low, expansive form.
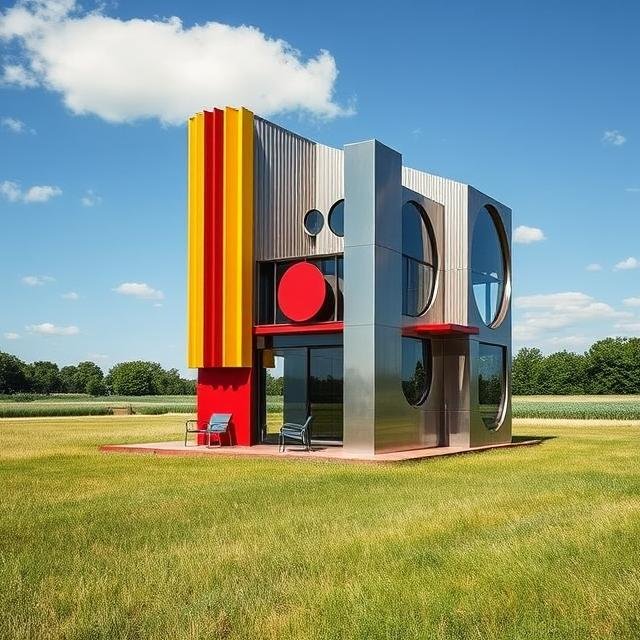
A compact structure with a strong vertical presence and bold color accents.
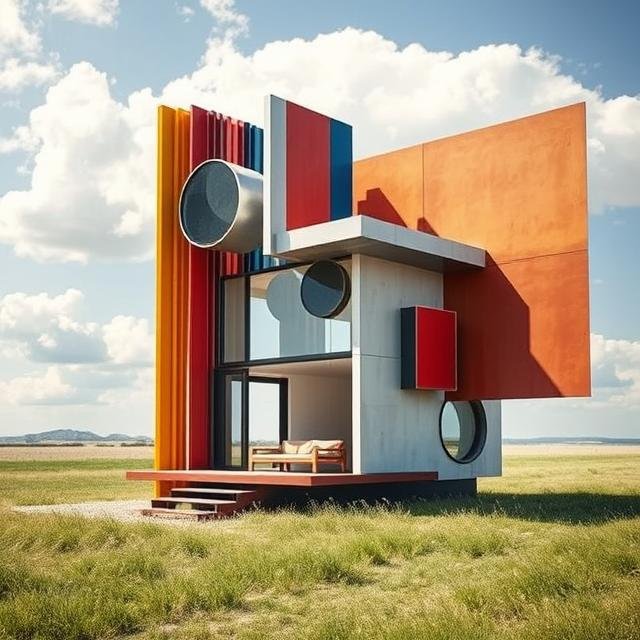
A compact structure with layered forms and bold projections that extend into the surrounding landscape.
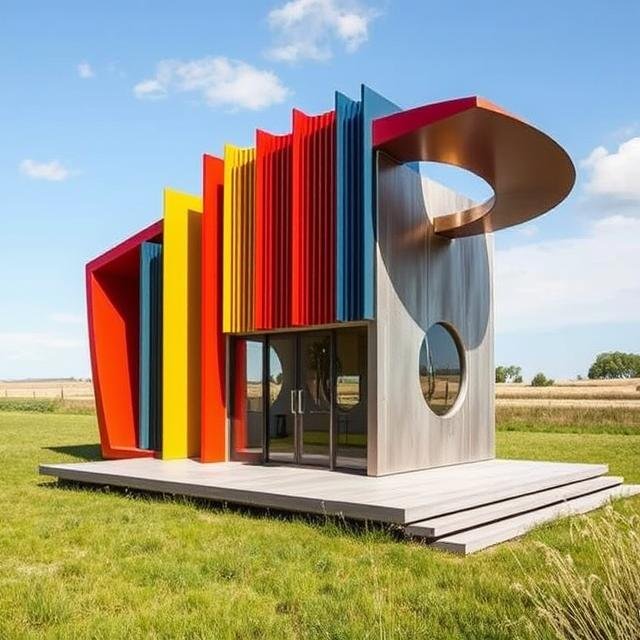
A compact structure with bold vertical color and a curved canopy that draws you inward.
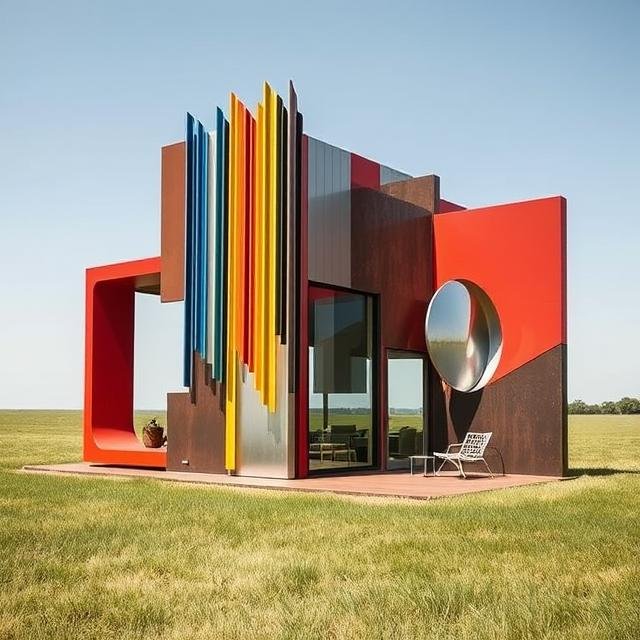
A bold composition of vertical elements and clean volumes anchored in a strong architectural form.
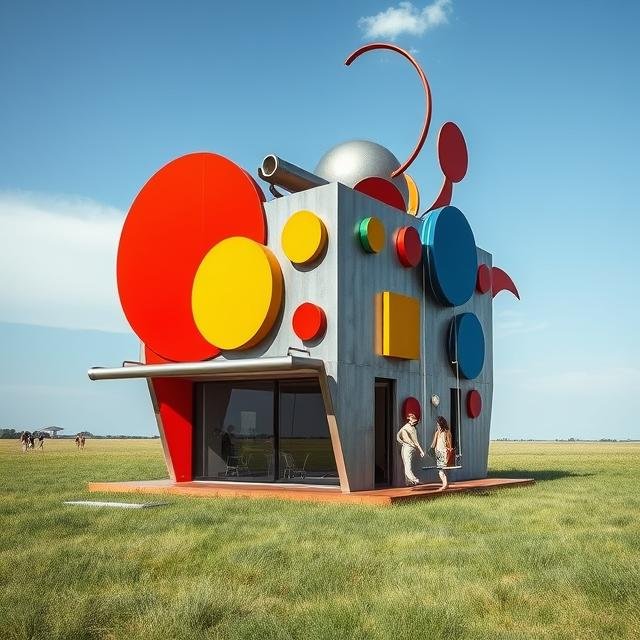
A bold composition of oversized circular elements and color pushing architectural form into something unexpected.
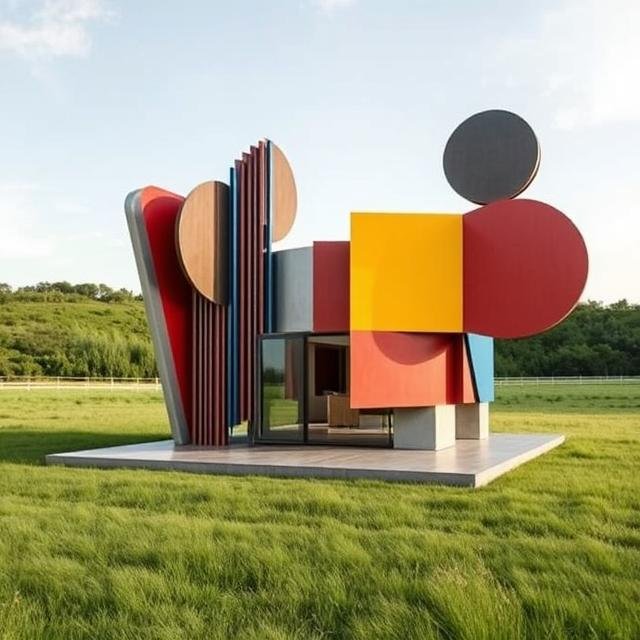
A compact structure layered with bold forms and an expressive crown that draws the eye upward.
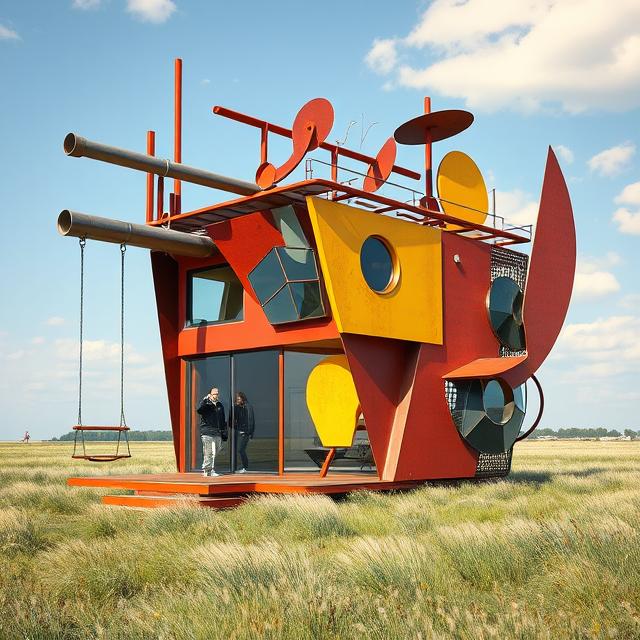
A bold, mechanical composition that brings movement and play into a compact living structure.
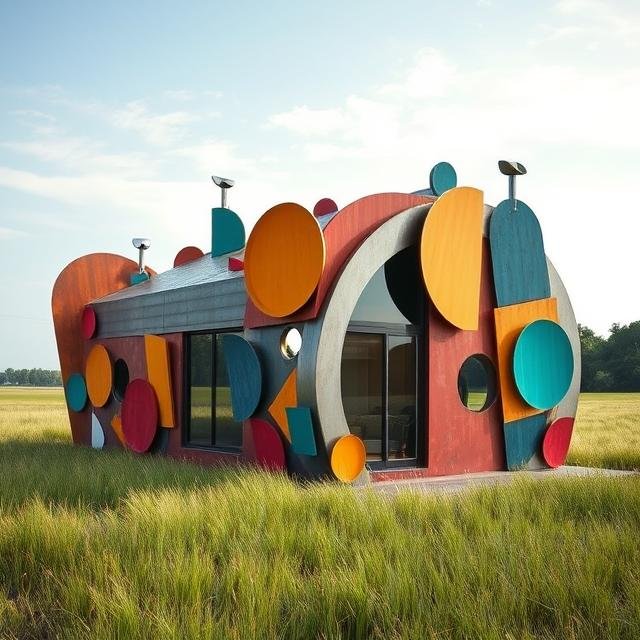
A low, curved structure with layered forms that creates a relaxed and welcoming presence.
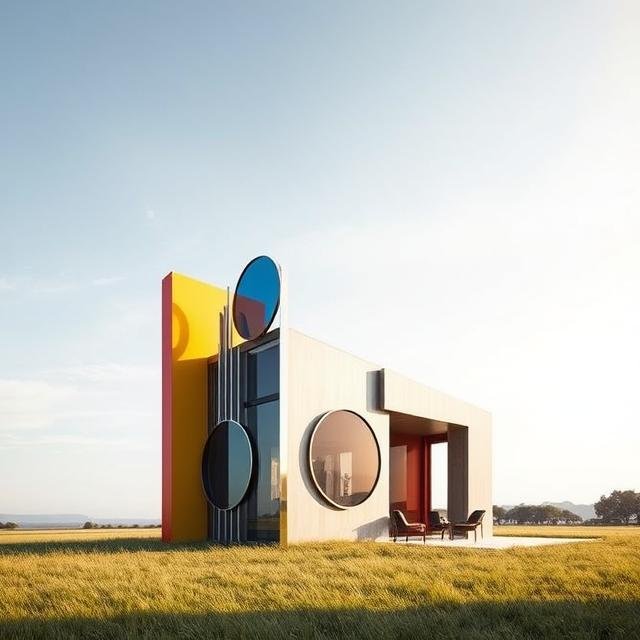
A restrained composition of simple forms and open space that emphasizes light and calm.
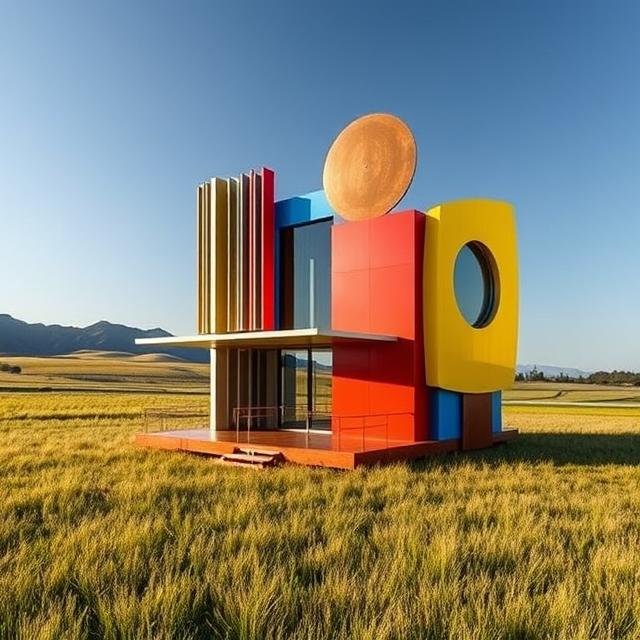
A direct composition of bold forms and color that presents itself with clarity and confidence.
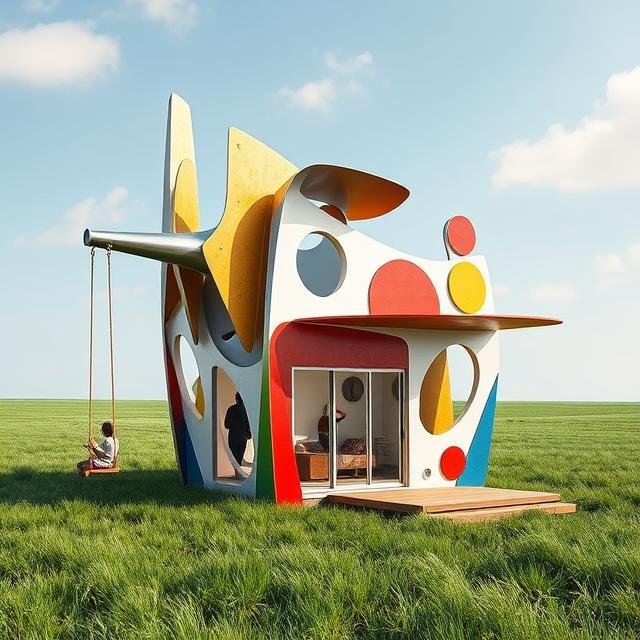
A flowing composition of curved forms that brings motion and ease into a compact living space.
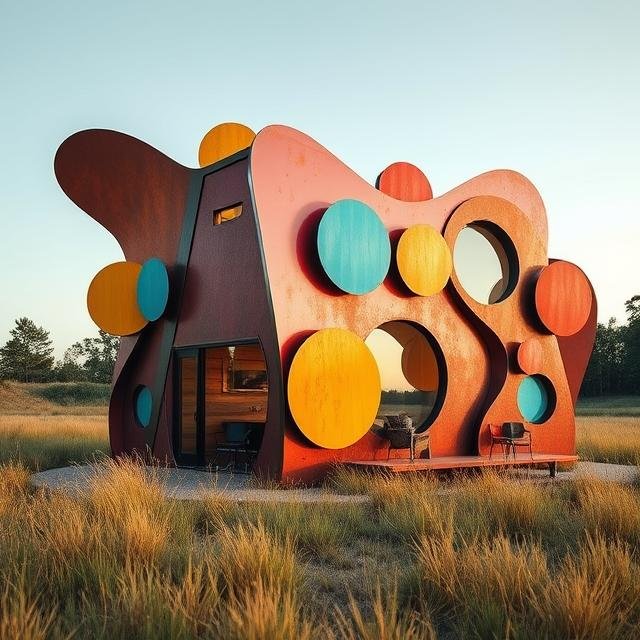
A warm composition of rounded forms and color that creates a welcoming, tactile presence.
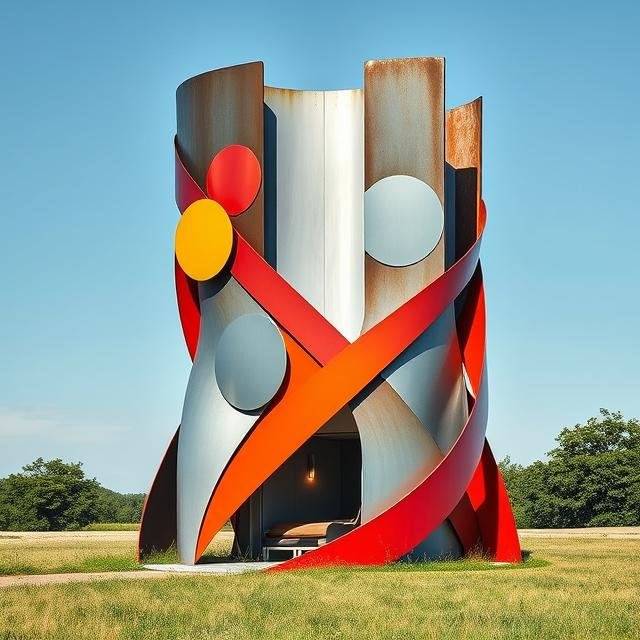
A compact vertical form wrapped in sweeping elements that create a sense of movement and enclosure.
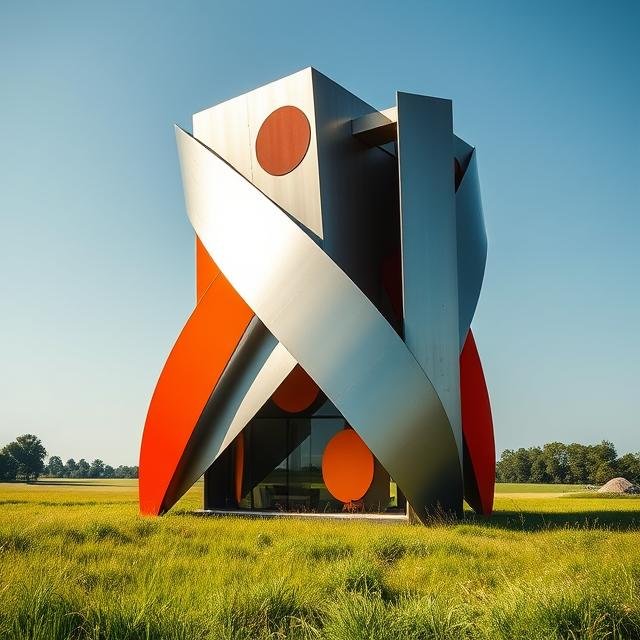
Intersecting forms wrap around a compact structure, creating a sense of protection and movement.
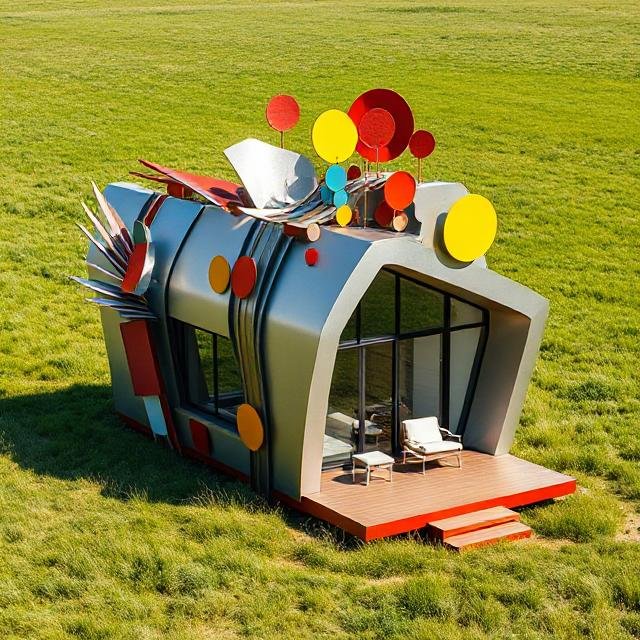
A grounded form topped with a playful arrangement that lifts the eye and adds a sense of imagination.
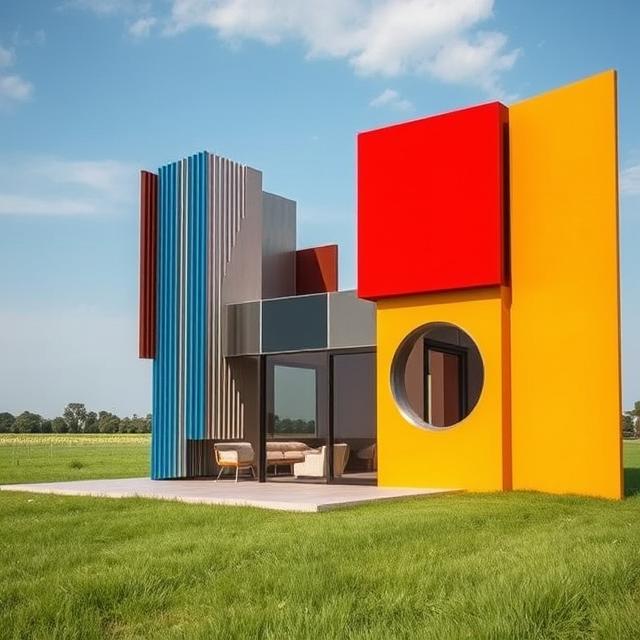
A direct arrangement of bold forms and color that reads instantly and confidently.
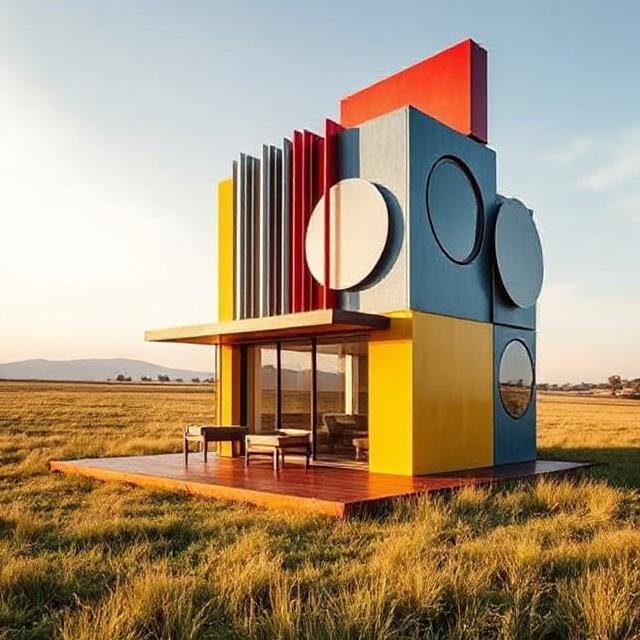
A composed arrangement of clean volumes and vertical elements that feels grounded and self-assured.
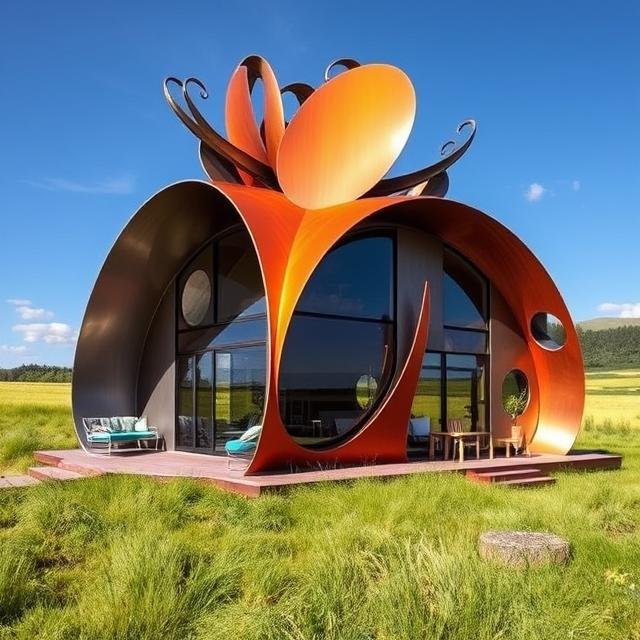
Modern sculptural ADU with organic curved steel structure and glass walls designed as a high-end accessory dwelling unit in a natural landscape.
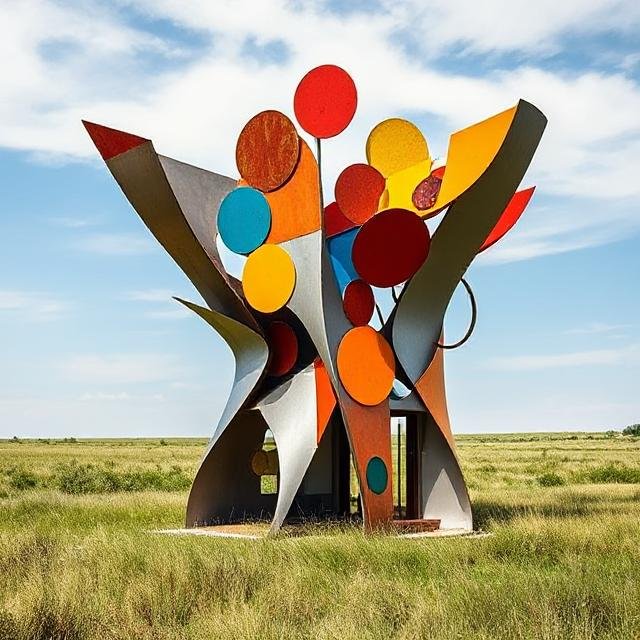
An arrangement of rising forms and elements that creates movement, energy, and vertical presence within a contained space.
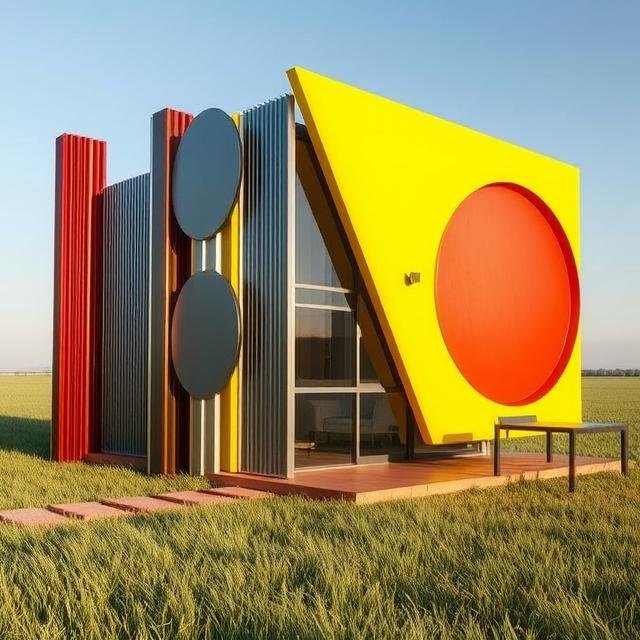
A controlled composition of angled planes and circular elements, creating a clear architectural presence with strong visual identity.
Private Properties
For Homeowners
Beyond guest housing, these sculptural ADUs function as both living space and long-term property assets—transforming underutilized land into a distinctive architectural presence that adds value, supports income, and leaves a lasting impression.
Designed to integrate sculptural form with practical use, they expand not just space, but the character and experience of the property itself—how it feels, how it’s used, and how it’s remembered.
These structures are designed to stand apart—creating a level of presence not found in standard residential additions.
This is not a standard prefabricated or contractor-driven ADU, but a compact sculptural structure designed to be lived in.
Each project is developed as a sculptural, site-integrated piece of architecture—where form, function, and experience are considered together from the start.
These are not simply additional structures, but pieces of architecture that reflect how you choose to live—and how your property is experienced.
Live in a sculpture.
Each ADU includes an original sculptural piece by Michael Herold, designed as an integral part of the space—not an addition, but a defining element.
This is the moment that stops people—the element that draws attention, creates connection, and gives the structure a presence beyond function.
The result is not just a place to stay, but a space people remember, return to, and speak about.
Each piece is developed through a collaborative process, allowing the sculpture to reflect the property, the setting, and the vision of the owner.
Auxiliary Dwelling Units (ADUs) offer a practical way to expand residential space without acquiring additional land.
These structures can function as guest houses, private studios, rental residences, or independent living spaces—while introducing a level of architectural presence rarely found in conventional ADU construction
Each project is developed as a site-specific design, responding to the surrounding landscape, existing architecture, and intended use.
While more compact than full-scale sculptural residences, these structures are designed to act as integrated architectural elements within the property—both functional and defining.
1. Concept A clear initial direction based on the site, scale, and intended use.
2. Design Development The structure takes shape, refining form, proportion, and how it integrates with the property.
3. Fabrication & Engineering Built in collaboration with experienced fabricators and engineers to ensure structural integrity and real-world execution.
Owner input is provided at defined stages within a structured, design-led process.
Once a design direction is approved and fabrication begins, the project moves forward without structural changes to maintain clarity, schedule, and design integrity.
The studio leads the design and overall project direction, working in collaboration with fabricators, engineers, and project professionals for execution.
This approach maintains clarity and ensures a cohesive result from concept through completion.
Each sculptural ADU is developed in coordination with local requirements, zoning, and building codes specific to the project location.
Projects are executed in collaboration with experienced fabricators, engineers, and project professionals—ensuring that each structure is fully aligned for real-world construction and installation.
The studio leads the design and overall project direction, working with qualified local professionals for execution.
The process is structured, but the result is personal—each project shaped by the property, the setting, and the vision behind it.
This is not simply additional space, but a different way of living within your property—one that feels considered, distinct, and entirely your own.
Start a Sculptural ADU Conversation
Live in a Sculpture
The right structure changes more than the property. It changes how the space feels, how people gather, and how the property is remembered.
Whether used as a guest retreat, creative studio, private residence, or income-generating space, each sculptural ADU is developed as a one-of-one environment shaped around the property and the people who live there.
Initial conversations are relaxed, exploratory, and focused on what might be possible for the site.
Explore at Different Scales
Private ADUs
Sculptural ADUs designed for personal use, guest space, or rental.
Hospitality & Development
Multi-unit concepts for resorts, boutique hospitality, and destination-scale projects.
Sculptural Residences
Landmark residential architecture at estate and flagship scale.
Explore the Studio
Explore the studio through project development, sculptural range, architectural integration, and site-responsive design.
Commission & Acquisition
Site-specific sculpture developed for private estates, civic environments, and commercial destinations.
Original works developed for collectors, private residences, estates, and architecturally significant spaces.
Curated studio works available for acquisition and private placement.
Connect with the studio regarding custom commissions, acquisitions, or site-specific project opportunities.
Project Development
Strategic concepts, site proposals, and sculptural systems developed for landmark environments.
With links to dedicated project websites:
Coral Throne™
Experiential destination system
Barney Allis Plaza
Civic landmark development
From refined studio works to monumental sculpture developed for architectural scale.
A structured path from concept development through fabrication and installation.
A trusted network of fabrication partners supporting complex, large-scale execution.
Architectural Development
Residential environments developed as sculptural statements at monumental architectural scale.
Detailed planning, collaboration, and multidisciplinary project development.
Destination hospitality concepts designed for guest experience, visibility, and long-term value.
Sculptural living concepts developed for private residential environments.
Design Languages
Commissionable design languages demonstrating range, authorship, and scalable form.
Sculptural studies developed for scaling, adaptation, and site-specific installation.
Figurative sculptural studies developed for public, private, and destination environments.
Studio
Background, philosophy, leadership, and the evolution behind the work.
Answers to common questions about sculpture commissions, fabrication, budgets, timelines, and project development.